Skip main navigation
Off market
  • $2,240,800

    19688 Horace St, Chatsworth, CA 91311

    6beds
    6,541sqft
    SingleFamily
    Built in 1992
    0.4 Acres Lot
    $2,240,800 Zestimate®
    $343/sqft
    $19,999 Estimated rent

    Home value

    $2,240,800

    $2.04M - $2.46M

    $19,999/mo

    Zestimate® history
    Loading
    Loading...

    Owner options

    List your home for rent

    $19,999/mo

    Rent Zestimate®

    Find your next renter with Zillow Rental Manager. Plus, with online applications, you can quickly screen prospective tenants – for free.

    Learn more

    $19,999/mo

    Rent Zestimate®

    Refinance and save

    $14,128/mo

    Est. payment

    Refinancing to a lower rate could help reduce your monthly payments and save thousands over the life of the loan.

    See today's rates

    $14,128/mo

    Est. payment

    Explore your selling options

    Work with a Zillow partner agent

    Leverage their expertise and Zillow's premium Showcase listings to get your home seen by more buyers.

    Get started

    List with your own agent

    Get your home in front of millions of buyers by listing it on Zillow.

    Learn how to do it

    Sell it yourself

    Take full control of how buyers see your home on Zillow by listing For Sale by Owner (FSBO).

    List your home

    What's special

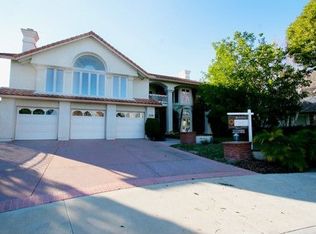
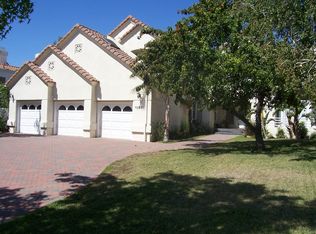
    Range price-Sellers will entertain & respond to all offers between $1,589,500 & $1,699,500. Exquisite gated Chatsworth Estate situated on an almost 18,000 sqft lot with 6 bedrooms, 6.5 bathrooms & over 6,500 sqft of living space. Enter the private gated courtyard into the grand foyer w/soaring ceilings, sweeping staircase & an open inviting floorpan. The elegant living room has 18ft ceilings, marble fireplace, slider leading to rear yard & floor to ceiling windows. The spacious family room has gorgeous wood panel walls, built ins, brick fireplace & mantel. The chef's kitchen is upgraded w/custom cabinets, granite counter tops, 4 ovens, 3 refrigerators, 2 dishwashers, ample cabinets & a butler's pantry leading into the true formal dining room. There is a den off the kitchen w/ wall to wall windows & French doors. 2 bedrooms downstairs both w/en-suites, 4 bedrooms upstairs & huge open loft w/French doors that open to a spiral staircase leading into the pool room. The master retreat has a fireplace, vaulted ceiling & slider leading to a wrap around balcony. The master bath has his & her vanities, separate toilet stalls & bidet, large jetted tub & walk-in closets. The incredible rear grounds feature a majestic 2 story stunning pool house w/cathedral beamed ceilings, dramatic floor to ceiling windows & a one of a kind indoor/outdoor pool & spa!The mosaic pool continues outside where there are large custom boulders w/a bridge leading over the pool w/ turtle & dolphin inlays. Solar.

    This property is off market, which means it's not currently listed for sale or rent on Zillow. This may be different from what's available on other websites or public sources.
    Facts & features

    Interior

    Bedrooms & bathrooms
    • Bedrooms: 6
    • Bathrooms: 7
    • Full bathrooms: 5
    • 3/4 bathrooms: 1
    • 1/2 bathrooms: 1
    Heating
    • Forced air
    Cooling
    • Central
    Appliances
    • Included: Dishwasher, Refrigerator
    • Laundry: Individual Room
    Features
    • Recessed Lighting, Wet Bar, Balcony, Granite Counters, Two Story Ceilings, Open Floorplan, Built-in Features, High Ceilings, Storage
    • Flooring: Carpet, Hardwood
    • Doors: French Doors, Double Door Entry
    • Has fireplace: Yes
    • Fireplace features: Living Room, Family Room, Bonus Room, Outside
    • Common walls with other units/homes: No Common Walls
    Interior area
    • Total interior livable area: 6,541 sqft

    Property

    Parking
    • Total spaces: 7
    • Parking features: Garage - Attached
    Features
    • Levels: Two
    • Patio & porch: Covered
    • Pool features: In Ground, Private, Waterfall, Indoor
    • Spa features: In Ground, Private
    • Has view: Yes
    • View description: Mountain
    Lot
    • Size: 0.4 Acres
    • Features: Back Yard, Front Yard, Cul-De-Sac, 0-1 Unit/Acre
    Details
    • Parcel number: 2708027014
    • Special conditions: Standard

    Construction

    Type & style
    • Home type: SingleFamily
    • Architectural style: Traditional
    Materials
    • Roof: Tile
    Condition
    • Turnkey
    • Year built: 1992

    Utilities & green energy

    • Sewer: Public Sewer
    • Water: Public
    • Utilities for property: Water Connected, Sewer Connected

    Community & HOA

    Location
    • Region: Chatsworth

    Financial & listing details

    • Price per square foot: $343/sqft
    • Tax assessed value: $291,007
    • Annual tax amount: $4,385

    Price history

    DateEventPrice
    6/9/2020Sold$1,510,000-11.2%$231/sqft
    Source: Public Record Report a problem
    5/8/2020Price change$1,699,500+0%$260/sqft
    Source: Pinnacle Estate Properties #SR20037793 Report a problem
    4/25/2020Price change$1,699,000-1.5%$260/sqft
    Source: Pinnacle Estate Properties #SR20037793 Report a problem
    2/21/2020Listed for sale$1,725,000+23.2%$264/sqft
    Source: Pinnacle Estate Properties #SR20037793 Report a problem
    6/17/2014Sold$1,400,000-36.4%$214/sqft
    Source: Public Record Report a problem
    3/27/2013Listing removed$8,000$1/sqft
    Source: Prudential Calif.Realty #F12119691 Report a problem
    2/1/2013Price change$8,000-11.1%$1/sqft
    Source: Prudential Calif.Realty #F12119691 Report a problem
    9/27/2012Listed for rent$9,000$1/sqft
    Source: Prudential Calif.Realty #F12119691 Report a problem
    6/18/2011Listing removed$2,200,000$336/sqft
    Source: Prudential California Realty #90037191 Report a problem
    3/14/2010Listed for sale$2,200,000+49.2%$336/sqft
    Source: Prudential Calif.Realty #F1836210 Report a problem
    5/7/2004Sold$1,475,000$226/sqft
    Source: Public Record Report a problem

    Public tax history

    YearProperty taxesTax assessment
    2025$4,385 +2.9%$291,007 +2%
    2024$4,260 +1.6%$285,302 +2%
    2023$4,192 -78%$279,708 -82%
    2022$19,047 +1.4%$1,556,155 +2%
    2021$18,792 -4.5%$1,525,643 -2.8%
    2020$19,688 $1,569,249 +2%
    2019$19,688 +5.4%$1,538,480 +2%
    2018$18,681 $1,508,315 +2%
    2017$18,681 +2.2%$1,478,741 +2%
    2016$18,279 +2.6%$1,449,747 +1.5%
    2015$17,824 +5.7%$1,427,971 +6.7%
    2014$16,867 $1,338,000 +17.9%
    2012-- $1,135,000 -8.6%
    2011-- $1,242,200
    2010-- $1,242,200
    2009-- $1,242,200 -22.2%
    2008-- $1,596,584 +2%
    2007-- $1,565,280 +2%
    2006-- $1,534,589
    2005-- $1,534,589 +23.7%
    2004-- $1,240,229 +16%
    2003-- $1,069,200
    2002-- $1,069,200 +18.8%
    2000-- $900,000
    Find assessor info on the county website

    Neighborhood: Northridge

    Nearby schools

    GreatSchools rating
    Schools provided by the listing agent
    • District: Los Angeles Unified

    Source: The MLS. This data may not be complete. We recommend contacting the local school district to confirm school assignments for this home.

    Get a cash offer in 3 minutes
    Find out how much your home could sell for in as little as 3 minutes with a no-obligation cash offer.
    Estimated market value
    $2,240,800
    Get a cash offer in 3 minutes
    Find out how much your home could sell for in as little as 3 minutes with a no-obligation cash offer.
    Estimated market value
    $2,240,800