Skip main navigation
Closed
  • Listed by: Alexander Realty Inc • Diane M Kettering • 314-607-4436
    Bought with: Berkshire Hathaway HomeServices Select Properties
    Price Unknown

    19689 Coventry Cir #360, Marthasville, MO 63357

    5beds
    2,745sqft
    Single Family Residence
    Built in 1995
    10.01 Acres Lot
    $739,800 Zestimate®
    $--/sqft
    $3,941 Estimated rent

    Home value

    $739,800

    $629,000 - $866,000

    $3,941/mo

    Zestimate® history
    Loading
    Loading...

    Owner options

    List your home for rent

    $3,941/mo

    Rent Zestimate®

    Find your next renter with Zillow Rental Manager. Plus, with online applications, you can quickly screen prospective tenants – for free.

    Learn more

    $3,941/mo

    Rent Zestimate®

    Refinance and save

    $600/mo

    Est. payment

    Refinancing to a lower rate could help reduce your monthly payments and save thousands over the life of the loan.

    See today's rates

    $600/mo

    Est. payment

    Explore your selling options

    Work with a Zillow partner agent

    Leverage their expertise and Zillow's premium Showcase listings to get your home seen by more buyers.

    Get started

    List with your own agent

    Get your home in front of millions of buyers by listing it on Zillow.

    Learn how to do it

    Sell it yourself

    Take full control of how buyers see your home on Zillow by listing For Sale by Owner (FSBO).

    List your home

    What's special

    Natural plantingsFlowering bedsIn-ground heated saltwater poolPrivate acresAttract butterflies and hummingbirdsSplit bedroom planCorner gardens
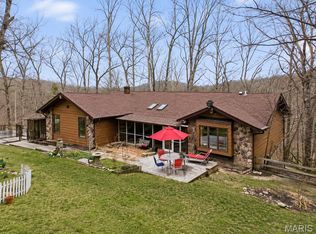
    Rustic luxury log cabin on 10 private acres. This taps right into your desire for country living with modern day conveniences. The main residence offers a split bedroom plan. One of those bedrooms opens with a hidden bookshelf doorway. Don't need the 5th bedroom? This can also be used as a secret passage to a luxury closet or "me" room. The outside is its own experience which includes a hot tub, in-ground heated saltwater pool and an expansive aggregated patio with views of vibrant garden spaces featuring a beautiful mix of perennials and seasonal blooms. Enjoy color and texture in every direction—flowering beds, corner gardens, and natural plantings create year-round visual appeal and attract butterflies and hummingbirds. Create your own farm-to-table lifestyle with the exceptionally large vegetable garden. The possibilities are endless with the cleared land bordered by trees and a dry creek. The 2,000 sq ft outbuilding includes a rough-in kitchen, brand new half bath, loft, and endless possibilities for guests, hobbies or mini conference room for a home-office. The other side of the property has its own entrance for the Equestrians. Perfect if you choose to take on boarders. Full training ring, stables featuring 6 12x12 stalls, tack room with half bath, and a cupola with an observation deck. This property is perfectly designed for those who value privacy, nature, and serene living.

    Zillow last checked:

    Listing updated:

    Listed by:

    Diane M Kettering 314-607-4436,

    Alexander Realty Inc

    Bought with:

    Grace D Beavin, 2021021414

    Berkshire Hathaway HomeServices Select Properties

    Alicia Cop Stoddard, 2005033734

    Berkshire Hathaway HomeServices Select Properties

    Source: MARIS,MLS#: 25067890MLS LogoOriginating MLS: St. Charles County Association of REALTORS

    Facts & features

    Interior

    Bedrooms & bathrooms
    • Bedrooms: 5
    • Bathrooms: 4
    • Full bathrooms: 2
    • 1/2 bathrooms: 2
    • Main level bathrooms: 3
    • Main level bedrooms: 3
    Heating
    • Dual Fuel/Off Peak, Electric, Forced Air
    Cooling
    • Central Air, Dual, Electric
    Appliances
    • Included: Stainless Steel Appliance(s), Electric Cooktop, Dishwasher, Disposal, Double Oven, Electric Oven, Electric Range, Electric Water Heater, Water Softener, Water Softener Rented
    • Laundry: Main Level
    Features
    • Breakfast Bar, Cathedral Ceiling(s), Double Vanity, Granite Counters, Kitchen Island, Open Floorplan, Separate Dining, Special Millwork, Walk-In Closet(s), Walk-In Pantry, Workshop/Hobby Area
    • Doors: Panel Door(s), Pocket Door(s)
    • Windows: Insulated Windows, Skylight(s), Tilt-In Windows
    • Number of fireplaces: 1
    • Fireplace features: Great Room, Wood Burning
    Interior area
    • Total structure area: 2,745
    • Total interior livable area: 2,745 sqft
    • Finished area above ground: 2,745
    • Finished area below ground: 0

    Property

    Parking
    • Total spaces: 2
    • Parking features: Attached, Circular Driveway, Covered, Garage Door Opener, Oversized
    • Attached garage spaces: 2
    • Has uncovered spaces: Yes
    Features
    • Levels: One and One Half
    • Patio & porch: Covered, Deck, Front Porch, Patio
    • Exterior features: Balcony
    • Has private pool: Yes
    • Pool features: Heated, In Ground, Private, Salt Water
    • Fencing: Wood
    • Has view: Yes
    • View description: Meadow, Pasture, Trees/Woods
    Lot
    • Size: 10.01 Acres
    • Features: Adjoins Wooded Area, Level, Suitable for Horses
    Details
    • Additional structures: Additional Residence, Corral(s), Equipment Shed, Guest House, Horse Barn(s), Outbuilding, Second Residence, Stable(s), Workshop
    • Parcel number: 1033.0000034.000.000
    • Special conditions: Standard
    • Horses can be raised: Yes
    • Horse amenities: Horse Barn(s), Outdoor Riding Ring

    Construction

    Type & style
    • Home type: SingleFamily
    • Property subtype: Single Family Residence
    Materials
    • Log
    Condition
    • Year built: 1995

    Utilities & green energy

    • Electric: Other
    • Sewer: Septic Tank
    • Water: Well
    • Utilities for property: Cable Available, Electricity Connected, Phone Connected

    Community & HOA

    Community
    • Security: Smoke Detector(s)
    • Subdivision: Coventry
    HOA
    • Has HOA: Yes
    • Amenities included: None
    • Services included: Maintenance Parking/Roads, Common Area Maintenance
    • HOA fee: $600 annually
    • HOA name: Coventry
    Location
    • Region: Marthasville

    Financial & listing details

    • Annual tax amount: $3,546
    • Date on market: 10/24/2025
    • Cumulative days on market: 70 days
    • Listing terms: Cash,Conventional,FHA,Private,VA Loan
    • Electric utility on property: Yes
    • Road surface type: Gravel

    Price history

    DateEventPrice
    2/2/2026Sold--
    Source: MARIS #25067890 Report a problem
    1/2/2026Pending sale$800,000$291/sqft
    Source: MARIS #25067890 Report a problem
    10/24/2025Listed for sale$800,000+100%$291/sqft
    Source: MARIS #25067890 Report a problem
    6/17/2019Sold--
    Source: MARIS #19026900 Report a problem
    5/2/2019Pending sale$400,000$146/sqft
    Source: Alexander Realty Inc #19026900 Report a problem
    4/16/2019Listed for sale$400,000$146/sqft
    Source: Alexander Realty Inc #19026900 Report a problem

    Public tax history

    Tax history is unavailable.
    Find assessor info on the county website

    Neighborhood: 63357

    Nearby schools

    GreatSchools rating
    Schools provided by the listing agent
    • Elementary: Rebecca Boone Elem.
    • Middle: Black Hawk Middle
    • High: Warrenton High

    Source: MARIS. This data may not be complete. We recommend contacting the local school district to confirm school assignments for this home.