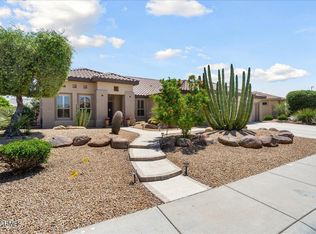
EXCEPTIONAL VALUE IN THIS SENSATIONALLY MAINTAINED HOME IN THE POINT! Both HVAC Systems replaced in 2023, New H20 Heater & Softener in 2022. New interior paint throughout including the garage & recent exterior paint 2019. Soaring ceilings & large open rooms truly make this property feel GRAND! HUGE Kitchen w/tons of cabinet space, recessed lighting, eat-up counter/bar & quartz composite counter top is open to the family room & LARGE COVERED Back Patio! Tons of Clerestory and Picture Windows flood this home with natural light. Split floorplan with a SUPER Spacious primary suite, bathroom with dual sinks, separate tub & shower & walk-in closest. Split Secondary Bedrooms also quite spacious. Ceiling fans, Hunter Douglas honeycomb shade & sunscreens provide comfort and efficiency! This home is offered for sale by the original owner. Several contractor installed upgrades were added at the time of construction:
-All exterior walls are built with 2 x 6 construction.
-All exterior and interior walls are fully insulated.
-Full Garage Insulation Package including the garage doors.
- Lots of garage storage
-Structured Wiring Package throughout the whole house.
-20 Amp circuit added in the attic for installing 2 fans there if desired.
- 6 added can lights in the Arizona Room with two on/off switches.
-6 added can lights in the kitchen with 2 on/off switches.
-11 Three speed ceiling fans, eight with lights. Two of the fans are on the patio.
- 18" Neutral tile in the traffic areas
-Two Waterproof electrical outlets on the patio.
-A 2-foot addition to the side of the house, which makes bedrooms 2 and 3 and the laundry room larger
-Extra cabinets and laundry sink in the laundry room.
- Mature desert landscape & Citrus trees
-An almost 8-foot expansion to the Great Room - total Appraiser measured sqft is 2382
ADDITIONAL UPGRADES ADDED AFTER MOVING IN:
-Two Solar Tubes
-Two Security Doors
-Rain Gutters
-Two Electric Sunscreens in the Great Room
-Extra Overhead Lighting in the garage.
-Overhead storage loft in the garage
-Upgraded Cross Fire Heat , Smoke and Carbon Monoxide Detectors
-Hunter Douglas blinds on all windows
- Quartz composite counter tops & composite sink in the kitchen
-House has motion detection lights and is wired for security
RECENT IMPROVEMENTS
-11/2019 - Exterior repainted.
-11/2019 - Heat reflective coating added to the patio roof.
-11/2019 - Maintenance service to roof & tiles
-5/2020 - Additional fiberglass insulation added over the accessible living area and garage done in
-5/2022 - New Water Softener
-10/2022 - New Water Heater
-11/2022 - Great Room Electric Sunscreens Replaced
-6/2023 - All New Carrier HVAC Dual Units, 3 ton and 4 ton.
-3/2024 - Interior repaint of the entire home & Garage
Sold for $525,000
$525,000
19689 N SHINNECOCK Drive, Surprise, AZ 85374
3beds
2baths
2,381sqft
Single Family Residence
Built in 2000
8,900 Square Feet Lot
$544,700 Zestimate®
$220/sqft
$2,500 Estimated rent
Home value
$544,700
$517,000 - $572,000
$2,500/mo
Zestimate® history
Owner options
List your home for rent
$2,500/mo
Rent Zestimate®
Find your next renter with Zillow Rental Manager. Plus, with online applications, you can quickly screen prospective tenants – for free.
$2,500/mo
Rent Zestimate®
Refinance and save
$4,847/mo
Est. payment
Refinancing to a lower rate could help reduce your monthly payments and save thousands over the life of the loan.
$4,847/mo
Est. payment
Explore your selling options
Work with a Zillow partner agent
Leverage their expertise and Zillow's premium Showcase listings to get your home seen by more buyers.
Get startedList with your own agent
Get your home in front of millions of buyers by listing it on Zillow.
Learn how to do itSell it yourself
Take full control of how buyers see your home on Zillow by listing For Sale by Owner (FSBO).
List your homeWhat's special
Garage doorsFull garage insulation packageRecent exterior paintPicture windows floodEat - up counterNatural lightMotion detection lights
Zillow last checked:
Listing updated:
Listed by:
Kelly Chaplin-Dahl 949-212-1927,
Long Realty Unlimited,
Albert Dahl 602-206-1972,
Long Realty Unlimited
Bought with:
Leolinda Bowers, BR556928000
Leolinda Realty
Source: ARMLS,MLS#: 6688545
Facts & features
Interior
Bedrooms & bathrooms
- Bedrooms: 3
- Bathrooms: 2
Heating
- Natural Gas
Cooling
- Central Air
Features
- Granite Counters, Double Vanity, Eat-in Kitchen, Breakfast Bar, 9+ Flat Ceilings, Vaulted Ceiling(s), 3/4 Bath Master Bdrm
- Flooring: Carpet, Tile
- Has basement: No
Interior area
- Total structure area: 2,381
- Total interior livable area: 2,381 sqft
Property
Parking
- Total spaces: 6
- Parking features: Garage Door Opener, Direct Access, Attch'd Gar Cabinets
- Garage spaces: 3
- Uncovered spaces: 3
Accessibility
- Accessibility features: Bath Grab Bars
Features
- Stories: 1
- Pool features: None
- Spa features: None
- Fencing: Block
Lot
- Size: 8,900 Square Feet
- Features: Desert Back, Auto Timer H2O Front, Auto Timer H2O Back
Details
- Parcel number: 23240884
- Special conditions: Age Restricted (See Remarks)
Construction
Type & style
- Home type: SingleFamily
- Property subtype: Single Family Residence
Materials
- Stucco, Wood Frame, Painted
- Roof: Tile
Condition
- Year built: 2000
Details
- Builder name: Del Webb
Utilities & green energy
- Sewer: Public Sewer
- Water: City Water
Community & HOA
Community
- Features: Racquetball, Golf, Pickleball, Community Spa, Community Spa Htd, Biking/Walking Path, Fitness Center
- Subdivision: SUN CITY GRAND THE POINT
HOA
- Has HOA: Yes
- Services included: Maintenance Grounds
- HOA fee: $1,795 annually
- HOA name: The Grand
- HOA phone: 623-546-7474
Location
- Region: Surprise
Financial & listing details
- Price per square foot: $220/sqft
- Tax assessed value: $416,500
- Annual tax amount: $2,765
- Date on market: 4/13/2024
- Cumulative days on market: 161 days
- Listing terms: Cash,Conventional,FHA,VA Loan
- Ownership: Fee Simple
Price history
| Date | Event | Price |
|---|---|---|
| 5/24/2024 | Sold | $525,000-2.8%$220/sqft |
Source:  ARMLS #6688545 Report a problem ARMLS #6688545 Report a problem | ||
| 4/22/2024 | Pending sale | $540,000$227/sqft |
Source: ARMLS #6688545 Report a problem | ||
| 4/13/2024 | Listed for sale | $540,000-2.7%$227/sqft |
Source: ARMLS #6688545 Report a problem | ||
| 4/5/2024 | Listing removed | $555,000$233/sqft |
Source: ARMLS #6626615 Report a problem | ||
| 2/28/2024 | Price change | $555,000-5.1%$233/sqft |
Source: ARMLS #6626615 Report a problem | ||
| 12/8/2023 | Price change | $585,000-4.9%$246/sqft |
Source: ARMLS #6626615 Report a problem | ||
| 11/20/2023 | Price change | $615,000-2.4%$258/sqft |
Source: ARMLS #6626615 Report a problem | ||
| 11/4/2023 | Listed for sale | $630,000+156.2%$265/sqft |
Source: ARMLS #6626615 Report a problem | ||
| 4/25/2001 | Sold | $245,875$103/sqft |
Source: Public Record Report a problem | ||
Public tax history
| Year | Property taxes | Tax assessment |
|---|---|---|
| 2025 | $3,204 +0.2% | $41,650 -10.6% |
| 2024 | $3,197 +22.2% | $46,570 +42.9% |
| 2023 | $2,615 -4.6% | $32,600 -0.1% |
| 2022 | $2,742 -4.5% | $32,630 +6.4% |
| 2021 | $2,873 +3% | $30,680 +5% |
| 2020 | $2,788 -0.7% | $29,230 +9% |
| 2019 | $2,809 | $26,820 +2% |
| 2018 | $2,809 +8.5% | $26,300 +5.4% |
| 2017 | $2,588 +12.5% | $24,960 +4.2% |
| 2016 | $2,301 -1.4% | $23,960 +4.9% |
| 2015 | $2,332 | $22,850 +2% |
| 2014 | -- | $22,400 +1.5% |
| 2013 | -- | $22,070 -3.7% |
| 2012 | -- | $22,920 -0.7% |
| 2011 | -- | $23,070 -3.3% |
| 2010 | -- | $23,860 -19.5% |
| 2009 | -- | $29,630 -12.6% |
| 2008 | -- | $33,900 |
| 2007 | -- | $33,900 +64.6% |
| 2006 | -- | $20,600 |
| 2005 | -- | $20,600 -7.2% |
| 2004 | -- | $22,200 |
| 2003 | -- | $22,200 +246.9% |
| 2002 | -- | $6,400 |
Find assessor info on the county website
Neighborhood: 85374
Nearby homes
- $534,8003 bd3 ba2.4k sqft19677 N Shinnecock Dr, Surprise, AZ 85374Off Market

- $522,400-- bd3 ba1.9k sqft15524 W Prairie Dunes Dr, Surprise, AZ 85374Off Market
- $588,3002 bd3 ba2.4k sqft19665 N Shinnecock Dr, Surprise, AZ 85374Off Market
- $543,000-- bd2 ba1.9k sqft15472 W Camino Estrella Dr, Surprise, AZ 85374Off Market
- $475,600-- bd2 ba1.9k sqft15516 W Prairie Dunes Dr, Surprise, AZ 85374Off Market
- $694,1003 bd2 ba2.3k sqft15480 W Camino Estrella Dr, Surprise, AZ 85374Off Market
- $899,800-- bd3 ba2.7k sqft19688 N Shinnecock Dr, Surprise, AZ 85374Off Market
- $499,3002 bd1 ba1.9k sqft15464 W Camino Estrella Dr, Surprise, AZ 85374Off Market
Nearby schools
GreatSchools rating
- 7/10Kingswood Elementary SchoolGrades: PK-8Distance: 1.2 mi
- 6/10Willow Canyon High SchoolGrades: 7-12Distance: 3.4 mi
Schools provided by the listing agent
- Elementary: Dysart Elementary School
- District: Dysart Unified District
Source: ARMLS. This data may not be complete. We recommend contacting the local school district to confirm school assignments for this home.
Get a cash offer in 3 minutes
Find out how much your home could sell for in as little as 3 minutes with a no-obligation cash offer.
Estimated market value
$544,700
Get a cash offer in 3 minutes
Find out how much your home could sell for in as little as 3 minutes with a no-obligation cash offer.
Estimated market value
$544,700
- Arizona
- Maricopa County
- Surprise
- 85374
- 19689 N SHINNECOCK Drive
Nearby cities
Nearby zip codes
Other Surprise Topics
