Welcome to your dream lake-front retreat! This stunning 5-bedroom, 2.5-bathroom home boasts a complete remodel, along with a 1200 sq. ft. addition, completed in 2021/2022, offering modern elegance and comfort in every detail. This home has so many amenities both inside and out that you need to see it to take it all in!
As you step inside the main foyer, you're greeted by the warmth of hardwood floors that flow throughout the home, complemented by stylish tile accents in the bathrooms. The vaulted main living area and kitchen create an inviting open-concept space, accentuated by exposed wood beams that add rustic charm.
From the back porch you take in the serene lake views, where you can either sit in front of your brick, wood-burning fireplace or at your granite-top bar. Entertain effortlessly with a full outdoor kitchen equipped with a gas grill, ceramic smoker, gas griddle, sink, and mini built-in refrigerator—all staying with the property for your convenience.
For waterfront fun, a small dock awaits at the lake, and owners are planning on leaving the repurposed floating barge for the new owners to enjoy a day out on the lake. For the fishing enthusiast, the lake has proven to be abundant with a variety of fish - including crappie and bass.
Other notable features include:
*Home office - custom doors at entry, built-in cabinets and shelving, built-in safe that will remain with property
*Workshop - 14x36, Air conditioned
*Covered Rv/boat storage
*Wood bead-board, stained ceilings under back porch area
*Shiplap design on walls in foyer and baths
*Custom built-in shelving in living area and in bedroom closets
Don't miss this opportunity to own a truly exceptional home. Schedule your showing today and make this lake-front paradise yours!
Closed
Price Unknown
19689 Riverline Dr E, Saucier, MS 39574
5beds
2,485sqft
Residential, Single Family Residence
Built in 1995
0.55 Acres Lot
$528,700 Zestimate®
$--/sqft
$2,182 Estimated rent
Home value
$528,700
$492,000 - $560,000
$2,182/mo
Zestimate® history
Owner options
List your home for rent
$2,182/mo
Rent Zestimate®
Find your next renter with Zillow Rental Manager. Plus, with online applications, you can quickly screen prospective tenants – for free.
$2,182/mo
Rent Zestimate®
Refinance and save
Refinancing to a lower rate could help reduce your monthly payments and save thousands over the life of the loan.
Explore your selling options
Work with a Zillow partner agent
Leverage their expertise and Zillow's premium Showcase listings to get your home seen by more buyers.
Get startedList with your own agent
Get your home in front of millions of buyers by listing it on Zillow.
Learn how to do itSell it yourself
Take full control of how buyers see your home on Zillow by listing For Sale by Owner (FSBO).
List your homeWhat's special
Waterfront funSmall dockBoat storageRustic charmSerene lake viewsBack porchBack porch area
Zillow last checked:
Listing updated:
Listed by:
Rhonda Powell 228-860-3846,
Coldwell Banker Alfonso Realty-Lorraine Rd
Bought with:
William Mitchell, B22601
Blackwater Realty
Source: MLS United,MLS#: 4074956
Facts & features
Interior
Bedrooms & bathrooms
- Bedrooms: 5
- Bathrooms: 3
- Full bathrooms: 2
- 1/2 bathrooms: 1
Office
- Description: Office Located In Entry Hallway/Foyer.
- Level: First
Heating
- Central, Fireplace(s)
Cooling
- Ceiling Fan(s), Central Air
Appliances
- Included: Dishwasher, Free-Standing Gas Oven, Free-Standing Gas Range, Refrigerator
- Laundry: Electric Dryer Hookup, Laundry Room
Features
- Beamed Ceilings, Bookcases, Ceiling Fan(s), Double Vanity, Entrance Foyer, Granite Counters, Kitchen Island, Open Floorplan, Pantry, Recessed Lighting, Walk-In Closet(s)
- Flooring: Ceramic Tile, Hardwood
- Doors: Dead Bolt Lock(s), French Doors
- Windows: Bay Window(s), Blinds, Screens
- Has fireplace: Yes
- Fireplace features: Gas Log, Living Room, Outside
Interior area
- Total structure area: 2,485
- Total interior livable area: 2,485 sqft
Property
Parking
- Total spaces: 1
- Parking features: Attached Carport, Circular Driveway, Covered, Paved
- Carport spaces: 1
- Has uncovered spaces: Yes
Features
- Levels: One
- Stories: 1
- Patio & porch: Brick, Front Porch, Rear Porch
- Exterior features: Dock, Gas Grill, Outdoor Kitchen
- Fencing: Back Yard,Chain Link
- On waterfront: Yes
- Waterfront features: Lake, Lake Front
Lot
- Size: 0.55 Acres
- Features: Rectangular Lot
Details
- Additional structures: Outdoor Kitchen, RV/Boat Storage, Workshop
- Parcel number: 0605002002.001
- Zoning description: General Residential
Construction
Type & style
- Home type: SingleFamily
- Architectural style: Ranch
- Property subtype: Residential, Single Family Residence
Materials
- Vinyl, Brick, HardiPlank Type
- Foundation: Slab
- Roof: Architectural Shingles
Condition
- New construction: No
- Year built: 1995
Utilities & green energy
- Sewer: Public Sewer
- Water: Public
- Utilities for property: Cable Available, Electricity Connected, Propane Connected, Sewer Connected, Water Connected
Community & HOA
Community
- Features: Lake
- Security: Security System
- Subdivision: Riverline Hills
Location
- Region: Saucier
Financial & listing details
- Tax assessed value: $157,061
- Annual tax amount: $985
- Date on market: 3/29/2024
- Electric utility on property: Yes
Price history
| Date | Event | Price |
|---|---|---|
| 5/20/2024 | Sold | -- |
Source: MLS United #4074956 Report a problem | ||
| 4/8/2024 | Pending sale | $385,000$155/sqft |
Source: MLS United #4074956 Report a problem | ||
| 3/29/2024 | Listed for sale | $385,000+181%$155/sqft |
Source: MLS United #4074956 Report a problem | ||
| 10/26/2012 | Sold | -- |
Source: MLS United #3255959 Report a problem | ||
| 9/5/2012 | Listed for sale | $137,000$55/sqft |
Source: Coldwell Banker Alfonso Realty, Inc. #255959 Report a problem | ||
Public tax history
| Year | Property taxes | Tax assessment |
|---|---|---|
| 2025 | $1,048 +5.1% | $15,706 +14.1% |
| 2024 | $997 +1.2% | $13,766 +1.5% |
| 2023 | $985 -1% | $13,560 |
| 2022 | $995 -1.1% | $13,560 -90% |
| 2021 | $1,006 +2.3% | $136,153 +5.9% |
| 2020 | $984 +61.2% | $128,549 +1320.7% |
| 2019 | $610 | $9,048 |
| 2018 | $610 +3.3% | $9,048 +2.6% |
| 2017 | $591 | $8,818 -0.9% |
| 2015 | $591 -3% | $8,900 +26.1% |
| 2014 | $609 +4% | $7,060 -20.5% |
| 2013 | $586 | $8,882 |
| 2012 | -- | -- |
| 2011 | -- | -- |
| 2010 | -- | $9,454 |
| 2009 | -- | -- |
Find assessor info on the county website
Neighborhood: 39574
Nearby homes
- $391,000-- bd1 ba2.8k sqft19687 Riverline Dr E, Saucier, MS 39574Off Market
- $--3 bd2 ba1.1k sqft19721 Riverline Dr W, Saucier, MS 39574Sold
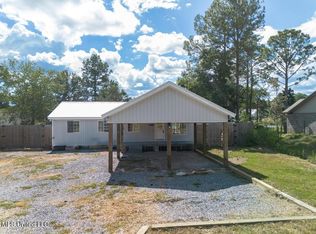
- $169,1003 bd2 ba1.1k sqft19721 Riverline Dr E, Saucier, MS 39574Off Market
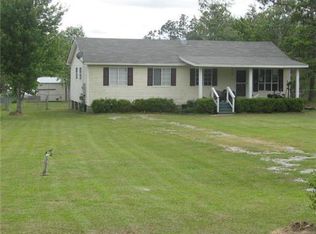
- $365,3004 bd3 ba2.9k sqft19685 Riverline Dr E, Saucier, MS 39574Off Market
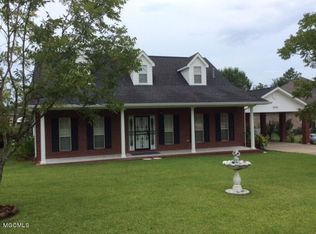
- $291,600-- bd1 ba1.8k sqft19565 Riverline Dr W, Saucier, MS 39574Off Market
- $347,500-- bd1 ba3.4k sqft19677 Riverline Dr E, Saucier, MS 39574Off Market
- $280,2003 bd2 ba1.4k sqft19010 Riverline Dr, Saucier, MS 39574Off Market
- $87,100-- bd-- ba745 sqft19024 Riverline Dr, Saucier, MS 39574Off Market
Nearby schools
GreatSchools rating
- 9/10West Wortham Elementary And Middle SchoolGrades: K-8Distance: 1.1 mi
- 9/10West Harrison High SchoolGrades: 9-12Distance: 8.7 mi
- 6/10West Harrison Middle SchoolGrades: 7-8Distance: 8.3 mi
Schools provided by the listing agent
- Elementary: West Wortham
- Middle: West Harrison Middle
- High: West Harrison
Source: MLS United. This data may not be complete. We recommend contacting the local school district to confirm school assignments for this home.
Sell for more on Zillow
Get a Zillow Showcase℠ listing at no additional cost and you could sell for .
$528,700
2% more
+$10,574
With Zillow Showcase(estimated)
$539,274
Sell for more on Zillow
Get a Zillow Showcase℠ listing at no additional cost and you could sell for .
$528,700
2% more
+$10,574
With Zillow Showcase(estimated)
$539,274
- Mississippi
- Harrison County
- Saucier
- 39574
- 19689 Riverline Dr E
