Welcome to your dream desert oasis, nestled in the historic B Bar H Ranch area! Introducing a breathtaking custom-built home at 19689 Sagebrush Trail, designed with meticulous attention to detail and quality craftsmanship.
Sitting on 15,000 square foot lot and spanning an impressive 2,446 square feet with an oversized garage of 752 square feet with 8ft high garage door. Entryway has a spacious double door, 2 custom 8 foot floor to ceiling windows for lots of natural lighting. This remarkable property boasts 4 spacious bedrooms with backyard access from master bedroom through sliding door and 2 well-appointed bathrooms with master bathroom boosting enormous white quartz shower with two rainwater showerheads and double sink.
Step inside to discover a bright and welcoming interior, illuminated by natural light. The elegant white big format tile flooring guides you through the home, from the expansive living room with its cozy stack stone fireplace—ideal for intimate gatherings—to the heart of the home: a kitchen waiting for your personal touch, with 36-inch range stove and showcasing beautiful white quartz countertops, white kitchen cabinets, pot filler and large kitchen island that seats 7 people.
Outdoor living is redefined here, with a generous covered patio extending 15x75 feet and a built-in barbecue with grill and concrete countertops. Imagine dining under the stars or hosting memorable gatherings in this versatile space. High tech heated saltwater pool and spa with pebble tech and glass tile offer a private sanctuary where relaxation meets luxury, set against the backdrop of the picturesque desert.
Additional highlights include a laundry room within the house for your convenience, enhancing daily routines with ease, 2 rear entrances for RV's, real wood beams, fire sprinklers and vaulted ceilings. The property also features a rear outbuilding providing 600 square feet of flexible space equipped with 2 roll-up doors, a half bath and 220V outlets, along with convenient rear access to Bubbling Wells Road.
With its blend of comfort, elegance, and endless potential for customization, this home is not just a residence but a canvas awaiting your personal touch. Experience the allure of desert living at its finest at 19689 Sagebrush Trail—where every day feels like a retreat
Sold for $810,000
Listed by: Steve Welty & Associates Inc • Steve Welty • Contact: 760-773-5538
Bought with: NONMEMBER MRML
$810,000
19689 Sagebrush Trl, Desert Hot Springs, CA 92241
4beds
2,446sqft
Single Family Residence
Built in 2007
0.34 Acres Lot
$770,100 Zestimate®
$331/sqft
$3,294 Estimated rent
Home value
$770,100
$724,000 - $816,000
$3,294/mo
Zestimate® history
Owner options
List your home for rent
$3,294/mo
Rent Zestimate®
Find your next renter with Zillow Rental Manager. Plus, with online applications, you can quickly screen prospective tenants – for free.
$3,294/mo
Rent Zestimate®
Refinance and save
$5,164/mo
Est. payment
Refinancing to a lower rate could help reduce your monthly payments and save thousands over the life of the loan.
$5,164/mo
Est. payment
Explore your selling options
Work with a Zillow partner agent
Leverage their expertise and Zillow's premium Showcase listings to get your home seen by more buyers.
Get startedList with your own agent
Get your home in front of millions of buyers by listing it on Zillow.
Learn how to do itSell it yourself
Take full control of how buyers see your home on Zillow by listing For Sale by Owner (FSBO).
List your homeWhat's special
Zillow last checked:
Listing updated:
Listed by:
Steve Welty DRE #00387455 steve@scwelty.com,
Steve Welty & Associates Inc
Bought with:
RUBEN MEDINA, DRE #02191848
NONMEMBER MRML
Source: CRMLS,MLS#: SW24040370 Originating MLS: California Regional MLS
Originating MLS: California Regional MLSFacts & features
Interior
Bedrooms & bathrooms
- Bedrooms: 4
- Bathrooms: 3
- Full bathrooms: 2
- 1/2 bathrooms: 1
- Main level bathrooms: 3
- Main level bedrooms: 4
Rooms
- Room types: Bedroom, Other
Bedroom
- Features: All Bedrooms Down
Bathroom
- Features: Dual Sinks, Multiple Shower Heads, Quartz Counters, Remodeled, Separate Shower, Walk-In Shower
Kitchen
- Features: Kitchen Island, Kitchen/Family Room Combo, Pots & Pan Drawers, Quartz Counters, Remodeled, Updated Kitchen
Heating
- Central
Cooling
- Central Air, Dual
Appliances
- Included: Barbecue, Propane Range
- Laundry: Laundry Room, See Remarks
Features
- Built-in Features, Ceiling Fan(s), Furnished, High Ceilings, Open Floorplan, Quartz Counters, See Remarks, Storage, All Bedrooms Down
- Flooring: See Remarks
- Doors: Double Door Entry, Sliding Doors
- Has fireplace: Yes
- Fireplace features: Living Room, See Remarks
- Furnished: Yes
- Common walls with other units/homes: No Common Walls
Interior area
- Total interior livable area: 2,446 sqft
Property
Parking
- Total spaces: 2
- Parking features: Direct Access, Door-Single, Driveway, Garage Faces Front, Garage, Gated, Private, RV Access/Parking
- Attached garage spaces: 2
Accessibility
- Accessibility features: No Stairs, Parking
Features
- Levels: One
- Stories: 1
- Entry location: Front
- Patio & porch: Concrete, Covered, Patio, See Remarks
- Exterior features: Barbecue
- Has private pool: Yes
- Pool features: Heated, In Ground, Private, Salt Water, Tile
- Has spa: Yes
- Spa features: Heated, In Ground, Private, See Remarks
- Has view: Yes
- View description: Desert, Mountain(s), Panoramic
Lot
- Size: 0.34 Acres
- Dimensions: 15000
- Features: Desert Back, Horse Property, Level, Rectangular Lot, Street Level
Details
- Additional structures: Outbuilding
- Parcel number: 657401001
- Zoning: R-1
- Special conditions: Standard
- Horses can be raised: Yes
Construction
Type & style
- Home type: SingleFamily
- Property subtype: Single Family Residence
Materials
- Roof: Tile
Condition
- Turnkey
- New construction: No
- Year built: 2007
Utilities & green energy
- Electric: 220 Volts Other, Electricity - On Property, See Remarks
- Sewer: Public Sewer
- Water: Public
- Utilities for property: Cable Connected, Electricity Connected, Propane, Sewer Connected, See Remarks, Water Connected
Community & HOA
Community
- Features: Street Lights, Suburban, Sidewalks
Location
- Region: Desert Hot Springs
Financial & listing details
- Price per square foot: $331/sqft
- Tax assessed value: $805,800
- Annual tax amount: $9,888
- Date on market: 2/27/2024
- Cumulative days on market: 2 days
- Listing terms: Cash,Owner May Carry
- Road surface type: Paved
Price history
| Date | Event | Price |
|---|---|---|
| 7/1/2024 | Sold | $810,000$331/sqft |
Source:  CRMLS #SW24040370 Report a problem CRMLS #SW24040370 Report a problem | ||
| 4/18/2024 | Pending sale | $810,000$331/sqft |
Source:  Greater Palm Springs Realtors #219107650 Report a problem Greater Palm Springs Realtors #219107650 Report a problem | ||
| 2/29/2024 | Listed for sale | $810,000+4962.5%$331/sqft |
Source: Greater Palm Springs Realtors #219107650 Report a problem | ||
| 4/11/2017 | Sold | $16,000-96.5%$7/sqft |
Source: Public Record Report a problem | ||
| 9/27/2005 | Sold | $455,000+1720%$186/sqft |
Source: Public Record Report a problem | ||
| 7/9/2004 | Sold | $25,000$10/sqft |
Source: Public Record Report a problem | ||
Public tax history
| Year | Property taxes | Tax assessment |
|---|---|---|
| 2025 | $9,888 +76.4% | $805,800 +82.2% |
| 2024 | $5,607 -0.9% | $442,239 +2% |
| 2023 | $5,657 +13.1% | $433,569 +13.8% |
| 2022 | $5,002 +28% | $380,951 +28.2% |
| 2021 | $3,906 +1536.1% | $297,153 +1650.2% |
| 2020 | $239 | $16,978 +2% |
| 2019 | -- | $16,646 +2% |
| 2018 | $241 +16.8% | $16,320 +20.9% |
| 2017 | $206 | $13,500 -73% |
| 2016 | $206 +30.7% | $49,927 +399.3% |
| 2015 | $158 +17.1% | $10,000 +25% |
| 2014 | $135 | $8,000 |
| 2013 | -- | $8,000 +60% |
| 2012 | -- | $5,000 -66.7% |
| 2011 | -- | $15,000 -25% |
| 2010 | -- | $20,000 -56.4% |
| 2009 | -- | $45,900 -32.1% |
| 2008 | -- | $67,626 +2% |
| 2007 | -- | $66,300 +2% |
| 2006 | -- | $65,000 +160% |
| 2005 | -- | $25,000 +410.4% |
| 2003 | -- | $4,898 +2% |
| 2002 | -- | $4,802 +2% |
| 2001 | $133 +10.9% | $4,708 +2% |
| 2000 | $120 | $4,616 |
Find assessor info on the county website
Neighborhood: 92241
Nearby homes
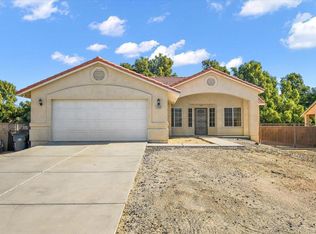
- $490,0003 bd2 ba1.8k sqft19686 Sagebrush Trl, Desert Hot Springs, CA 92241Sold
- $421,6003 bd2 ba1.8k sqft19716 Sagebrush Trl, Desert Hot Springs, CA 92241Off Market
- $1,039,3005 bd4 ba3.9k sqft19584 Sagebrush Trl, Desert Hot Springs, CA 92241Off Market

- $445,7004 bd2 ba1.9k sqft19715 Prickly Pear Trl, Desert Hot Springs, CA 92241Off Market
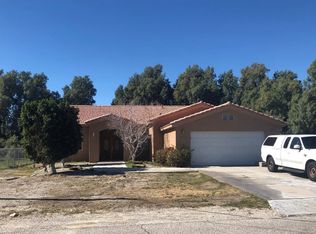
- $468,5004 bd2 ba1.7k sqft19651 Prickly Pear Trl, Desert Hot Springs, CA 92241Off Market
- $404,6003 bd3 ba1.7k sqft19539 Sagebrush Trl, Desert Hot Springs, CA 92241Off Market
- $76,500-- bd-- ba-- sqft19821 Sagebrush Trl, Desert Hot Springs, CA 92241Off Market
- $1,099,0004 bd3 ba2k sqft19591 Prickly Pear Trl, Desert Hot Springs, CA 92241For Sale
Nearby schools
GreatSchools rating
- 2/10Bubbling Wells Elementary SchoolGrades: K-5Distance: 2.3 mi
- 2/10Desert Springs Middle SchoolGrades: 6-8Distance: 2.9 mi
- 3/10Desert Hot Springs High SchoolGrades: 9-12Distance: 4.4 mi
Get a cash offer in 3 minutes
Find out how much your home could sell for in as little as 3 minutes with a no-obligation cash offer.
Estimated market value
$770,100
Get a cash offer in 3 minutes
Find out how much your home could sell for in as little as 3 minutes with a no-obligation cash offer.
Estimated market value
$770,100
- California
- Riverside County
- Desert Hot Springs
- 92241
- 19689 Sagebrush Trl
Nearby cities
Nearby zip codes
Other Desert Hot Springs Topics
- Apartments for Rent in 92241
- Houses for Sale in 92241
- Houses for Rent in 92241
- 92241 Real Estate
- Desert Hot Springs Condos
- Houses for Sale in Desert Hot Springs
- Newest Listings in Desert Hot Springs
- Desert Hot Springs Home Values
- Desert Hot Springs Real Estate Agents
- Desert Hot Springs Refinance
- Desert Hot Springs Mortgage Rates
