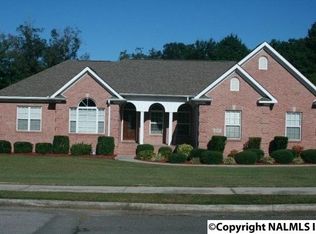
This beautiful home offers a salt water pool, Arab City School System, basement and plenty more. You will love the trex decking overlooking wrought iron fenced pool. The flow of this lovely home offers split floor plan with office off the foyer, beautiful wood floors, quarts countertops, stainless appliances and smooth 9' ceilings and crown molding throughout. The finished room in the basement offers an adjoining 3/4 bathroom while there are 2 separate workrooms and a safe room too. You'll love the 2 rooms adjacent to the laundry room for organizing and a small office area. The oversized garage is nice while the basement has a garage space as well. This home is really one you must see!!
Sold for $535,000
$535,000
1969 Autumn Creek Dr NE, Arab, AL 35016
4beds
3,336sqft
Single Family Residence
Built in 2005
1.11 Acres Lot
$531,400 Zestimate®
$160/sqft
$3,223 Estimated rent
Home value
$531,400
$404,000 - $701,000
$3,223/mo
Zestimate® history
Owner options
List your home for rent
$3,223/mo
Rent Zestimate®
Find your next renter with Zillow Rental Manager. Plus, with online applications, you can quickly screen prospective tenants – for free.
$3,223/mo
Rent Zestimate®
Refinance and save
$3,071/mo
Est. payment
Refinancing to a lower rate could help reduce your monthly payments and save thousands over the life of the loan.
$3,071/mo
Est. payment
Explore your selling options
Work with a Zillow partner agent
Leverage their expertise and Zillow's premium Showcase listings to get your home seen by more buyers.
Get startedList with your own agent
Get your home in front of millions of buyers by listing it on Zillow.
Learn how to do itSell it yourself
Take full control of how buyers see your home on Zillow by listing For Sale by Owner (FSBO).
List your homeWhat's special
Salt water poolWrought iron fenced poolSafe roomOffice off the foyerStainless appliancesBeautiful wood floorsCrown molding
Zillow last checked:
Listing updated:
Listed by:
Brenda King 256-550-2101,
Re/Max Heritage
Bought with:
Brenda King, 97861
Re/Max Heritage
Source: ValleyMLS,MLS#: 21877440
Facts & features
Interior
Bedrooms & bathrooms
- Bedrooms: 4
- Bathrooms: 4
- Full bathrooms: 3
- 3/4 bathrooms: 1
Rooms
- Room types: Foyer, Master Bedroom, Living Room, Dining Room, Kitchen, Bedroom 4, Family Room, Breakfast, Bonus Room, Office/Study, Bedroom, Glabath, Guest, Laundry, Play, Exercise Room, Bathroom 3, Bath:Full, Saferoom, Master Bathroom, Bath:EnsuiteFull, Bath:GuestFull, Bath:Guest3/4
Primary bedroom
- Features: 9’ Ceiling, Ceiling Fan(s), Crown Molding, Recessed Lighting, Smooth Ceiling, Wood Floor
- Level: First
- Area: 352
- Dimensions: 16 x 22
Bedroom
- Features: 9’ Ceiling, Ceiling Fan(s), Crown Molding, Smooth Ceiling, Wood Floor, Walk-In Closet(s)
- Level: First
- Area: 143
- Dimensions: 11 x 13
Primary bathroom
- Features: 9’ Ceiling, Double Vanity, Marble, Tile, Walk in Closet 2
- Level: First
- Area: 216
- Dimensions: 12 x 18
Bathroom 1
- Features: 9’ Ceiling, Crown Molding, Pantry, Smooth Ceiling, Sol Sur Cntrtop, Tile
- Level: First
- Area: 70
- Dimensions: 5 x 14
Bathroom 2
- Features: 9’ Ceiling, Crown Molding, Smooth Ceiling, Sol Sur Cntrtop, Tile
- Level: First
- Area: 78
- Dimensions: 6 x 13
Bathroom 3
- Features: Crown Molding, Smooth Ceiling, Sol Sur Cntrtop, Tile
- Level: Second
- Area: 56
- Dimensions: 7 x 8
Dining room
- Features: 9’ Ceiling, Crown Molding, Smooth Ceiling, Wood Floor
- Area: 156
- Dimensions: 12 x 13
Kitchen
- Features: Bay WDW, Crown Molding, Smooth Ceiling, Sol Sur Cntrtop, Tile, Quartz
- Level: First
- Area: 264
- Dimensions: 11 x 24
Living room
- Features: 9’ Ceiling, Ceiling Fan(s), Crown Molding, Fireplace, Recessed Lighting, Smooth Ceiling, Wood Floor
- Level: First
- Area: 360
- Dimensions: 18 x 20
Office
- Features: 9’ Ceiling, Crown Molding, Smooth Ceiling, Wood Floor
- Level: First
- Area: 156
- Dimensions: 12 x 13
Den
- Features: 9’ Ceiling, Ceiling Fan(s), Crown Molding, Smooth Ceiling, Tile
- Level: Second
- Area: 256
- Dimensions: 16 x 16
Laundry room
- Features: 9’ Ceiling, Crown Molding, Smooth Ceiling, Tile, Built-in Features
- Level: First
- Area: 144
- Dimensions: 8 x 18
Heating
- Central 2
Cooling
- Central 2
Appliances
- Included: Dishwasher, Disposal, Electric Water Heater, Microwave, Range
Features
- Basement: Basement,Crawl Space
- Number of fireplaces: 1
- Fireplace features: Gas Log, One
Interior area
- Total interior livable area: 3,336 sqft
Property
Parking
- Parking features: Garage-Two Car, Garage-Attached, Garage Door Opener, Garage Faces Side, Basement, Driveway-Concrete
Features
- Patio & porch: Covered, Covered Patio, Covered Porch, Deck, Patio
- Exterior features: Curb/Gutters
Lot
- Size: 1.11 Acres
- Dimensions: 399 x 305 x 322
Details
- Parcel number: 1301110000078042
Construction
Type & style
- Home type: SingleFamily
- Architectural style: Ranch,Traditional
- Property subtype: Single Family Residence
Condition
- New construction: No
- Year built: 2005
Utilities & green energy
- Sewer: Public Sewer
- Water: Public
Community & HOA
Community
- Features: Curbs
- Subdivision: Autumn Creek Estates
HOA
- Has HOA: No
Location
- Region: Arab
Financial & listing details
- Price per square foot: $160/sqft
- Tax assessed value: $542,400
- Annual tax amount: $1,614
- Date on market: 12/18/2024
Price history
| Date | Event | Price |
|---|---|---|
| 9/12/2025 | Sold | $535,000-4.4%$160/sqft |
Source:  ValleyMLS #21877440 Report a problem ValleyMLS #21877440 Report a problem | ||
| 8/21/2025 | Pending sale | $559,900$168/sqft |
Source: ValleyMLS #21877440 Report a problem | ||
| 8/4/2025 | Price change | $559,900-5.1%$168/sqft |
Source: ValleyMLS #21877440 Report a problem | ||
| 7/17/2025 | Pending sale | $589,900$177/sqft |
Source: ValleyMLS #21877440 Report a problem | ||
| 7/3/2025 | Price change | $589,900-1.7%$177/sqft |
Source: ValleyMLS #21877440 Report a problem | ||
| 4/15/2025 | Listed for sale | $599,900$180/sqft |
Source: ValleyMLS #21877440 Report a problem | ||
| 3/29/2025 | Pending sale | $599,900$180/sqft |
Source: ValleyMLS #21877440 Report a problem | ||
| 3/10/2025 | Listed for sale | $599,900$180/sqft |
Source: ValleyMLS #21877440 Report a problem | ||
| 2/26/2025 | Pending sale | $599,900$180/sqft |
Source: ValleyMLS #21877440 Report a problem | ||
| 12/18/2024 | Listed for sale | $599,900+11.7%$180/sqft |
Source: ValleyMLS #21877440 Report a problem | ||
| 10/16/2023 | Sold | $537,000-2.2%$161/sqft |
Source: ValleyMLS #21843610 Report a problem | ||
| 9/18/2023 | Contingent | $549,000$165/sqft |
Source: ValleyMLS #21843610 Report a problem | ||
| 9/15/2023 | Listed for sale | $549,000+74.8%$165/sqft |
Source: ValleyMLS #21843610 Report a problem | ||
| 11/18/2016 | Sold | $314,000-3.4%$94/sqft |
Source: ValleyMLS #1053115 Report a problem | ||
| 9/6/2016 | Listed for sale | $324,900$97/sqft |
Source: Century 21 The Premiere Agency #1053115 Report a problem | ||
Public tax history
| Year | Property taxes | Tax assessment |
|---|---|---|
| 2025 | $1,614 +7.2% | $41,160 +7% |
| 2024 | $1,505 +3.6% | $38,480 +3.4% |
| 2023 | $1,454 +1.7% | $37,200 +1.6% |
| 2022 | $1,429 +6.3% | $36,600 +6% |
| 2021 | $1,345 +18.4% | $34,520 +17.6% |
| 2020 | $1,136 | $29,360 -4.1% |
| 2017 | $1,136 -4.3% | $30,620 -15.3% |
| 2015 | $1,187 | $36,140 |
| 2014 | -- | $36,140 +1.1% |
| 2013 | -- | $35,760 +3.7% |
| 2012 | -- | $34,480 |
| 2011 | -- | $34,480 |
| 2010 | -- | $34,480 |
| 2009 | -- | $34,480 |
Find assessor info on the county website
Neighborhood: 35016
Nearby homes
- $388,1003 bd2 ba2.3k sqft1953 Autumn Creek Dr NE, Arab, AL 35016Off Market

- $767,7005 bd4 ba5.7k sqft1966 Autumn Creek Dr NE, Arab, AL 35016Off Market

- $385,1003 bd3 ba2.4k sqft1983 Autumn Creek Dr NE, Arab, AL 35016Off Market
- $355,6003 bd3 ba2.3k sqft2007 Red Oak Ln NE, Arab, AL 35016Off Market
- $409,2003 bd3 ba2.5k sqft1945 Autumn Creek Dr NE, Arab, AL 35016Off Market
- $456,800-- bd3 ba2.5k sqft1962 Autumn Creek Dr NE, Arab, AL 35016Off Market
- $527,000-- bd3 ba3.6k sqft2021 Red Oak Ln NE, Arab, AL 35016Off Market
- $642,700-- bd-- ba3.3k sqftAutumn Creek Dr NE, Arab, AL 35016Off Market
Nearby schools
GreatSchools rating
- 10/10Arab Primary SchoolGrades: PK-2Distance: 1.2 mi
- 10/10Arab Jr High SchoolGrades: 6-8Distance: 2.9 mi
- 10/10Arab High SchoolGrades: 9-12Distance: 1.7 mi
Schools provided by the listing agent
- Elementary: Arab Elementary School
- Middle: Arab Middle School
- High: Arab High School
Source: ValleyMLS. This data may not be complete. We recommend contacting the local school district to confirm school assignments for this home.
Get a cash offer in 3 minutes
Find out how much your home could sell for in as little as 3 minutes with a no-obligation cash offer.
Estimated market value
$531,400
Get a cash offer in 3 minutes
Find out how much your home could sell for in as little as 3 minutes with a no-obligation cash offer.
Estimated market value
$531,400
- Alabama
- Marshall County
- Arab
- 35016
- 1969 Autumn Creek Dr NE
Nearby cities
Nearby zip codes
Other Arab Topics
