You will be impressed with this better than new 4 bedroom 2 1/2 bath home with 9ft ceilings, open floor plan, spacious kitchen w/ island, solid surface tops, backsplash, walkin pantry & all appliances stay including the washer/dryer. Great room has lots of windows, flex room could be an office or dining room. Loft area upstairs. Primary has his/her closets, double sinks & shower. 3 additional bedrooms are roomy & each have walk in closets. Wonderful fenced backyard w/ patio & exterior lighting. Irrigation system. Oversized garage, one bay in 32 ft deep & the other is 26ft deep. This home shows pride of ownership. Close to all the conveniences.
Active
$399,900
1969 Cold Springs Dr, Pendleton, IN 46064
4beds
2,906sqft
Residential, Single Family Residence
Built in 2021
7,405 Square Feet Lot
$-- Zestimate®
$138/sqft
$17/mo HOA
What's special
- 12 days
- 234
- 16
Zillow last checked:
Listing updated:
Listed by:
Lisa Kercheval Aerne laerne@talktotucker.com,
F.C. Tucker Company
Source: MIBOR as distributed by MLS GRID,MLS#: 22126003
Facts & features
Interior
Bedrooms & bathrooms
- Bedrooms: 4
- Bathrooms: 3
- Full bathrooms: 2
- 1/2 bathrooms: 1
- Main level bathrooms: 1
Primary bedroom
- Level: Upper
- Area: 270 Square Feet
- Dimensions: 18x15
Bedroom 2
- Level: Upper
- Area: 154 Square Feet
- Dimensions: 14x11
Bedroom 3
- Level: Upper
- Area: 165 Square Feet
- Dimensions: 15x11
Bedroom 4
- Level: Upper
- Area: 156 Square Feet
- Dimensions: 13x12
Dining room
- Level: Main
- Area: 144 Square Feet
- Dimensions: 12x12
Great room
- Level: Main
- Area: 384 Square Feet
- Dimensions: 24x16
Kitchen
- Level: Main
- Area: 204 Square Feet
- Dimensions: 17x12
Laundry
- Level: Upper
- Area: 66 Square Feet
- Dimensions: 11x6
Loft
- Level: Upper
- Area: 270 Square Feet
- Dimensions: 18x15
Heating
- Forced Air, Natural Gas
Cooling
- Central Air
Appliances
- Included: Dishwasher, Dryer, Electric Water Heater, Disposal, MicroHood, Electric Oven, Refrigerator, Washer
- Laundry: Upper Level
Features
- Attic Access, Double Vanity, Breakfast Bar, High Ceilings, Kitchen Island, Ceiling Fan(s), Walk-In Closet(s)
- Has basement: No
- Attic: Access Only
Interior area
- Total structure area: 2,906
- Total interior livable area: 2,906 sqft
Property
Parking
- Total spaces: 2
- Parking features: Attached
- Attached garage spaces: 2
- Details: Garage Parking Other(Finished Garage, Garage Door Opener, Keyless Entry)
Features
- Levels: Two
- Stories: 2
- Patio & porch: Covered, Patio
- Exterior features: Sprinkler System
Lot
- Size: 7,405 Square Feet
- Features: Curbs, Sidewalks, Storm Sewer, Mature Trees, Trees-Small (Under 20 Ft)
Details
- Parcel number: 481428600011002013
- Horse amenities: None
Construction
Type & style
- Home type: SingleFamily
- Architectural style: Traditional
- Property subtype: Residential, Single Family Residence
Materials
- Brick, Vinyl Siding
- Foundation: Slab
Condition
- New construction: No
- Year built: 2021
Details
- Builder name: Arbor
Utilities & green energy
- Electric: 200+ Amp Service
- Water: Public
- Utilities for property: Electricity Connected, Sewer Connected, Water Connected
Community & HOA
Community
- Subdivision: Maplewood At Huntzinger
HOA
- Has HOA: Yes
- HOA fee: $200 annually
Location
- Region: Pendleton
Financial & listing details
- Price per square foot: $138/sqft
- Tax assessed value: $345,800
- Annual tax amount: $3,302
- Date on market: 9/16/2026
- Cumulative days on market: 14 days
- Electric utility on property: Yes
Estimated market value
Not available
Estimated sales range
Not available
Not available
Price history
| Date | Event | Price |
|---|---|---|
| 9/16/2026 | Listed for sale | $399,900+40.3%$138/sqft |
Source:  MIBOR as distributed by MLS GRID #22126003 Report a problem MIBOR as distributed by MLS GRID #22126003 Report a problem | ||
| 9/24/2025 | Listing removed | $2,500$1/sqft |
Source: Zillow Rentals Report a problem | ||
| 8/28/2025 | Listed for rent | $2,500$1/sqft |
Source: Zillow Rentals Report a problem | ||
| 5/14/2021 | Sold | $284,990$98/sqft |
Source: MIBOR as distributed by MLS GRID #21766273 Report a problem | ||
| 2/26/2021 | Pending sale | $284,990$98/sqft |
Source: MIBOR as distributed by MLS GRID #21766273 Report a problem | ||
| 2/17/2021 | Listed for sale | $284,990$98/sqft |
Source: MIBOR as distributed by MLS GRID #21766273 Report a problem | ||
Public tax history
| Year | Property taxes | Tax assessment |
|---|---|---|
| 2025 | $3,150 +8.7% | $345,800 +9.8% |
| 2024 | $2,898 +0.6% | $315,000 +8.7% |
| 2023 | $2,881 +47916.7% | $289,800 +0.6% |
| 2022 | $6 | $288,100 +95933.3% |
| 2021 | -- | $300 |
Find assessor info on the county website
Monthly payment
Est. payment
Payment breakdown
Explore the cost of this home by adjusting the details. Changes won't be saved.Climate risks
Neighborhood: 46064
- $371,7006 bd3 ba3.1k sqft1957 Cold Springs Dr, Pendleton, IN 46064Off Market
- $272,5003 bd2 ba1.6k sqft1979 Cold Springs Dr, Pendleton, IN 46064Off Market
- $276,4003 bd2 ba1.5k sqft1945 Cold Springs Dr, Pendleton, IN 46064Off Market
- $334,500-- bd2 ba2.5k sqft1964 Cold Springs Dr, Pendleton, IN 46064Off Market
Similar homes
- $384,9994 bd3 ba2.5k sqft8346 Juniper Ln, Pendleton, IN 46064Active
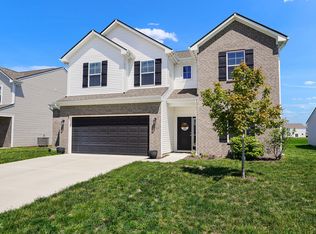 MLS ID #22099189, Brandon Cooper, The Cooper Real Estate Group. MIBOR as distributed by MLS GRID
 - $360,0004 bd3 ba3k sqft6673 Laurelwood Dr, Pendleton, IN 46064Active
 MLS ID #22089469, Elisabeth Lugar, CENTURY 21 Scheetz. MIBOR as distributed by MLS GRID
 - $375,0005 bd3 ba2.4k sqft8584 Tripp Rd, Pendleton, IN 46064Active
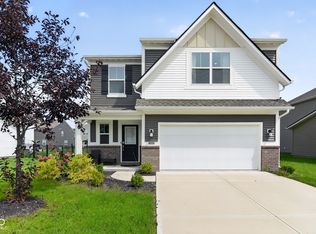 MLS ID #22123852, Joshua Vida, Paradigm Realty Solutions. MIBOR as distributed by MLS GRID
 - from $397,0004 bd3 ba3.5k sqftLegacy 3536 Plan, Mahoney's Corner, Pendleton, IN 46064New Construction
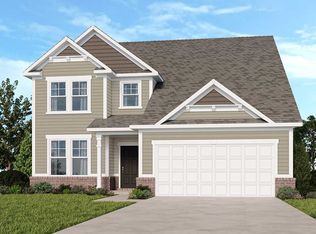 Taylor Morrison
