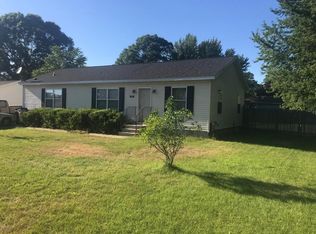
Welcome home to this spacious 4-bedroom, 3-bath property offering plenty of room for everyday living, hobbies, and entertaining. The main level features three bedrooms, two full baths, and a comfortable, functional layout. The finished lower level expands the living space with a huge family room, a versatile hobby or bonus room, and a fourth bedroom with an egress window, along with an additional full bath. Outside, enjoy a fenced backyard with underground irrigation and a storage shed for lawn equipment and seasonal items. With generous indoor and outdoor space, this home is ready for its next owner. New roof and water heater! Buyer/Buyers agent to verify all information
Active
Price cut: $10K (8/20)
$339,900
1969 Francis Ave, Muskegon, MI 49442
4beds
2,472sqft
Single Family Residence
Built in 1993
10,454 Square Feet Lot
$334,700 Zestimate®
$138/sqft
$-- HOA
What's special
Fenced backyardHuge family roomFinished lower levelUnderground irrigationNew roofComfortable functional layout
- 26 days
- 926
- 29
Zillow last checked:
Listing updated:
Listed by:
Robin Wolters 231-578-7416,
Bellabay Realty LLC 231-571-9004
Source: MichRIC,MLS#: 26041091
Facts & features
Interior
Bedrooms & bathrooms
- Bedrooms: 4
- Bathrooms: 3
- Full bathrooms: 3
- Main level bedrooms: 3
Primary bedroom
- Level: Main
- Area: 154
- Dimensions: 14.00 x 11.00
Bedroom 2
- Level: Main
- Area: 110
- Dimensions: 10.00 x 11.00
Bedroom 3
- Level: Main
- Area: 110
- Dimensions: 10.00 x 11.00
Bedroom 4
- Level: Basement
- Area: 165
- Dimensions: 15.00 x 11.00
Bonus room
- Level: Basement
- Area: 315
- Dimensions: 21.00 x 15.00
Family room
- Level: Basement
- Area: 330
- Dimensions: 22.00 x 15.00
Kitchen
- Description: Kitchen/DIning
- Level: Main
- Area: 253
- Dimensions: 23.00 x 11.00
Laundry
- Level: Main
- Area: 48
- Dimensions: 8.00 x 6.00
Living room
- Level: Main
- Area: 378
- Dimensions: 21.00 x 18.00
Heating
- Forced Air
Cooling
- Central Air
Appliances
- Included: Dishwasher, Dryer, Range, Refrigerator, Washer
- Laundry: Laundry Room, Main Level
Features
- Flooring: Carpet, Ceramic Tile, Wood
- Windows: Skylight(s), Replacement, Insulated Windows
- Basement: Full
- Has fireplace: No
Interior area
- Total structure area: 1,472
- Total interior livable area: 2,472 sqft
- Finished area below ground: 1,000
Video & virtual tour
Property
Parking
- Total spaces: 2
- Parking features: Garage Door Opener, Attached
- Garage spaces: 2
Features
- Stories: 1
- Fencing: Full
Lot
- Size: 10,454 Square Feet
- Dimensions: 76 x 131 x 76 x 131
- Features: Level, Shrubs/Hedges
Details
- Additional structures: Shed(s)
- Parcel number: 10692000001100
Construction
Type & style
- Home type: SingleFamily
- Architectural style: Ranch
- Property subtype: Single Family Residence
Materials
- Vinyl Siding
- Roof: Shingle
Condition
- New construction: No
- Year built: 1993
Utilities & green energy
- Sewer: Public Sewer
- Water: Public
Community & HOA
Community
- Subdivision: Parkside Estates
Location
- Region: Muskegon
Financial & listing details
- Price per square foot: $138/sqft
- Tax assessed value: $57,964
- Annual tax amount: $3,213
- Date on market: 8/6/2026
- Listing terms: Cash,FHA,MSHDA,Conventional
- Road surface type: Paved
Estimated market value
$334,700
$318,000 - $351,000
$2,489/mo
Price history
| Date | Event | Price |
|---|---|---|
| 8/20/2026 | Price change | $339,900-2.9%$138/sqft |
Source: | ||
| 8/6/2026 | Listed for sale | $349,900$142/sqft |
Source: | ||
Public tax history
| Year | Property taxes | Tax assessment |
|---|---|---|
| 2025 | $2,152 +4.5% | $126,100 +8.4% |
| 2024 | $2,060 +4.8% | $116,300 +17.4% |
| 2023 | $1,966 | $99,100 +16.7% |
| 2022 | -- | $84,900 +19.7% |
| 2021 | $1,896 | $70,900 +8.7% |
| 2020 | $1,896 +253.3% | $65,200 +3522.2% |
| 2018 | $537 | $1,800 -96.9% |
| 2017 | -- | $57,800 +11.2% |
| 2016 | -- | $52,000 +5.3% |
| 2015 | -- | $49,400 +0.6% |
| 2014 | -- | $49,100 +13.1% |
| 2013 | -- | $43,400 -3.8% |
| 2012 | -- | $45,100 -5.6% |
| 2011 | -- | $47,800 |
| 2010 | -- | $47,800 -16.4% |
| 2009 | -- | $57,200 -5.6% |
| 2008 | -- | $60,600 -6.3% |
| 2007 | -- | $64,700 |
| 2006 | -- | $64,700 +4.9% |
| 2005 | -- | $61,700 +8.4% |
| 2004 | -- | $56,900 +3.8% |
| 2003 | -- | $54,800 +0.2% |
| 2002 | -- | $54,700 +2.6% |
| 2001 | -- | $53,300 +1.1% |
| 2000 | -- | $52,700 |
Find assessor info on the county website
Monthly payment
Est. payment
Payment breakdown
Explore the cost of this home by adjusting the details. Changes won't be saved.Climate risks
Neighborhood: 49442
Nearby schools
Schools provided by the listing agent
- High: Orchard View High School
Source: MichRIC. This data may not be complete. We recommend contacting the local school district to confirm school assignments for this home.