Welcome to this charming and well-maintained home, built in 2002 and thoughtfully designed for comfortable living. Featuring three bedrooms and two bathrooms, this all-electric residence includes a two-car garage and is nestled in a community that offers an array of amenities. GOLDEN PALMS Neighborhood has little turnover, here is your chance to own in this Wonderful Neighborhood. The neighborhood provides lawn maintenance, irrigation water, turf care, and access to a pool, tennis, and basketball courts, allowing you to enjoy your leisure time without worry. Step inside to find stylish laminate flooring in the entryway, living room, dining area, and hallway. All Doorways are 35”. The entry features a glass storm door, a front door with a glass insert and keypad, and a flush mount light, creating a bright and inviting first impression. The living room is open and airy with a vaulted ceiling, bay window overlooking the front yard, and a ceiling fan with light for comfort. Adjacent to the living space, the dining area provides easy access to the garage and is illuminated by modern lighting. The kitchen is a chef’s delight, showcasing ceramic tile flooring, sleek granite countertops with a tile backsplash, custom cabinet pulls, a pantry closet, and a deep stainless-steel sink with an upgraded retractable gooseneck faucet. Recent stainless steel Whirlpool appliances, including a side-by-side refrigerator, electric range with dual zone cooking, dishwasher, and mounted microwave, ensure the kitchen is both functional and beautiful. Down the hall, you’ll find a laundry closet equipped with a newer top-load washer, electric dryer, shelving, and overhead lighting. The primary suite offers a peaceful retreat with a walk-in closet featuring extra shelving and racking, a spacious bedroom with a ceiling fan, and an en suite bathroom. The bathroom includes a granite-topped vanity, upgraded sink and waterfall faucet, tiled tub and shower areas, a linen closet, and stylish lighting. Additional bedrooms are generous in size, each with laminate flooring, ceiling fans, ample closet space, and windows for natural light. The second bathroom is equally well-appointed, with a granite-topped vanity, step-in tiled shower, and safety features like a grab bar. Enjoy the Florida lifestyle on the screened lanai with indoor/outdoor carpeting and a ceiling fan, perfect for relaxing or entertaining. The adjacent patio offers more space for outdoor activities. The garage is clean and practical, featuring a utility sink, attic access, and a motorized door. The home is equipped with an updated heat pump, water heater, and a comprehensive irrigation system for added efficiency and peace of mind. With thoughtful features throughout and access to outstanding neighborhood amenities, this home offers both comfort and convenience in a welcoming community. (Roof 2018, HVAC Outside Compressor 2019, HVAC Inside Air Handler 2025)
Sold for $279,900
$279,900
1969 GOLDEN PALM CIRCLE, TAVARES, FL 32778
3beds
1,418sqft
Single Family Residence
Built in 2002
844 Square Feet Lot
$281,000 Zestimate®
$197/sqft
$1,860 Estimated rent
Home value
$281,000
$261,000 - $303,000
$1,860/mo
Zestimate® history
Owner options
List your home for rent
$1,860/mo
Rent Zestimate®
Find your next renter with Zillow Rental Manager. Plus, with online applications, you can quickly screen prospective tenants – for free.
$1,860/mo
Rent Zestimate®
Refinance and save
$2,052/mo
Est. payment
Refinancing to a lower rate could help reduce your monthly payments and save thousands over the life of the loan.
$2,052/mo
Est. payment
Explore your selling options
Work with a Zillow partner agent
Leverage their expertise and Zillow's premium Showcase listings to get your home seen by more buyers.
Get startedList with your own agent
Get your home in front of millions of buyers by listing it on Zillow.
Learn how to do itSell it yourself
Take full control of how buyers see your home on Zillow by listing For Sale by Owner (FSBO).
List your homeWhat's special
Two-car garageThree bedroomsTwo bathroomsFlush mount lightMounted microwaveCustom cabinet pullsLinen closet
Zillow last checked:
Listing updated:
Listed by:
Jill Buckley 317-910-7101,
FLORIDA FINE HOMES REALTY, LLC 352-446-8886,
Catherine Tarquini 352-446-8886,
FLORIDA FINE HOMES REALTY, LLC
Bought with:
Jeanne Thomas, PA, 3150321
ERA GRIZZARD REAL ESTATE
Source: Stellar MLS,MLS#: G5107208 Originating MLS: Lake and Sumter
Originating MLS: Lake and Sumter
Facts & features
Interior
Bedrooms & bathrooms
- Bedrooms: 3
- Bathrooms: 2
- Full bathrooms: 2
Primary bedroom
- Features: Ceiling Fan(s), En Suite Bathroom, Walk-In Closet(s)
- Level: First
- Area: 195 Square Feet
- Dimensions: 15x13
Bedroom 2
- Features: Ceiling Fan(s), Built-in Closet
- Level: First
- Area: 156 Square Feet
- Dimensions: 13x12
Bedroom 3
- Features: Ceiling Fan(s), Built-in Closet
- Level: First
- Area: 120 Square Feet
- Dimensions: 12x10
Primary bathroom
- Features: En Suite Bathroom, Exhaust Fan, Granite Counters, Shower No Tub, Single Vanity, Window/Skylight in Bath, Linen Closet
- Level: First
- Area: 75 Square Feet
- Dimensions: 15x5
Bathroom 2
- Features: En Suite Bathroom, Exhaust Fan, Granite Counters, Shower No Tub, Single Vanity
- Level: First
- Area: 40 Square Feet
- Dimensions: 8x5
Dining room
- Level: First
- Area: 80 Square Feet
- Dimensions: 10x8
Kitchen
- Features: Pantry, Granite Counters
- Level: First
- Area: 121 Square Feet
- Dimensions: 11x11
Living room
- Features: Ceiling Fan(s)
- Level: First
- Area: 273 Square Feet
- Dimensions: 21x13
Heating
- Heat Pump
Cooling
- Central Air
Appliances
- Included: Dishwasher, Disposal, Dryer, Electric Water Heater, Exhaust Fan, Microwave, Range, Refrigerator, Washer
- Laundry: Electric Dryer Hookup, Inside, Laundry Closet, Washer Hookup
Features
- Ceiling Fan(s), Open Floorplan, Primary Bedroom Main Floor, Stone Counters, Thermostat, Vaulted Ceiling(s)
- Flooring: Laminate, Tile
- Windows: Double Pane Windows, Window Treatments
- Has fireplace: No
Interior area
- Total structure area: 1,942
- Total interior livable area: 1,418 sqft
Property
Parking
- Total spaces: 2
- Parking features: Driveway, Garage Door Opener
- Attached garage spaces: 2
- Has uncovered spaces: Yes
Accessibility
- Accessibility features: Accessible Bedroom, Accessible Closets, Accessible Doors, Accessible Hallway(s), Grip-Accessible Features
Features
- Levels: One
- Stories: 1
- Exterior features: Irrigation System, Private Mailbox
Lot
- Size: 844 Square Feet
- Residential vegetation: Mature Landscaping
Details
- Parcel number: 211926028600019701
- Zoning: PD
- Special conditions: None
Construction
Type & style
- Home type: SingleFamily
- Property subtype: Single Family Residence
Materials
- Vinyl Siding, Wood Frame
- Foundation: Slab
- Roof: Shingle
Condition
- Completed
- New construction: No
- Year built: 2002
Utilities & green energy
- Sewer: Public Sewer
- Water: Public
- Utilities for property: Cable Connected, Electricity Connected, Fiber Optics, Phone Available, Sewer Connected, Street Lights, Underground Utilities, Water Connected
Community & HOA
Community
- Features: Deed Restrictions, Golf Carts OK, Pool, Sidewalks, Tennis Court(s)
- Security: Smoke Detector(s)
- Pet fee: $0 monthly
- Subdivision: GOLDEN PALMS
HOA
- Has HOA: Yes
- Amenities included: Basketball Court, Fence Restrictions, Maintenance, Pool, Tennis Court(s)
- Services included: Community Pool, Maintenance Grounds, Pool Maintenance
- HOA fee: $165 monthly
- HOA name: Beverly Scott/Century Managment
- HOA phone: 352-343-5706
Location
- Region: Tavares
Financial & listing details
- Price per square foot: $197/sqft
- Tax assessed value: $207,545
- Annual tax amount: $2,488
- Date on market: 2/7/2026
- Cumulative days on market: 2 days
- Listing terms: Cash,Conventional,FHA,VA Loan
- Ownership: Fee Simple
- Total actual rent: 0
- Electric utility on property: Yes
- Road surface type: Paved
Price history
| Date | Event | Price |
|---|---|---|
| 3/9/2026 | Sold | $279,900+0.4%$197/sqft |
Source:  Stellar MLS #G5107208 Report a problem Stellar MLS #G5107208 Report a problem | ||
| 2/9/2026 | Pending sale | $278,900$197/sqft |
Source: Stellar MLS #G5107208 Report a problem | ||
| 2/7/2026 | Listed for sale | $278,900+54.9%$197/sqft |
Source: Stellar MLS #G5107208 Report a problem | ||
| 12/9/2020 | Sold | $180,000-2.7%$127/sqft |
Source: Public Record Report a problem | ||
| 10/13/2020 | Pending sale | $184,900$130/sqft |
Source: PROPERTIO #O5859895 Report a problem | ||
| 8/26/2020 | Price change | $184,900-2.6%$130/sqft |
Source: PROPERTIO #O5859895 Report a problem | ||
| 4/27/2020 | Listed for sale | $189,900+47.8%$134/sqft |
Source: PROPERTIO #O5859895 Report a problem | ||
| 12/21/2004 | Sold | $128,500+24.8%$91/sqft |
Source: Public Record Report a problem | ||
| 12/31/2002 | Sold | $103,000+9.6%$73/sqft |
Source: Public Record Report a problem | ||
| 3/5/2002 | Sold | $94,000$66/sqft |
Source: Public Record Report a problem | ||
Public tax history
| Year | Property taxes | Tax assessment |
|---|---|---|
| 2025 | $2,488 -1.5% | $176,500 +2.9% |
| 2024 | $2,527 +5.6% | $171,530 +3% |
| 2023 | $2,392 +1.3% | $166,540 +3% |
| 2022 | $2,362 +3.7% | $161,690 +3% |
| 2021 | $2,277 +177.3% | $156,984 +93.3% |
| 2020 | $821 +2.8% | $81,231 +2.3% |
| 2019 | $799 +6.4% | $79,405 +1.9% |
| 2018 | $751 | $77,925 +2.1% |
| 2017 | $751 +3.9% | $76,323 +2.1% |
| 2016 | $723 +1.8% | $74,754 +0.7% |
| 2015 | $711 -1.4% | $74,235 +0.8% |
| 2014 | $721 +5.1% | $73,646 +1.5% |
| 2013 | $686 -11% | $72,558 -7.5% |
| 2012 | $771 -54.4% | $78,456 -2.2% |
| 2011 | $1,691 -4.6% | $80,193 -3.4% |
| 2010 | $1,772 -31.1% | $82,999 -33.4% |
| 2009 | $2,571 -9.8% | $124,568 -9.9% |
| 2008 | $2,851 -0.5% | $138,229 -2.7% |
| 2007 | $2,864 -4.3% | $142,126 +1% |
| 2006 | $2,993 +25.3% | $140,776 +26.9% |
| 2005 | $2,388 +119.1% | $110,955 |
| 2004 | $1,090 +0.2% | -- |
| 2003 | $1,087 +426.6% | $88,900 +855.9% |
| 2002 | $207 +9.8% | $9,300 |
| 2001 | $188 | $9,300 |
Find assessor info on the county website
Neighborhood: 32778
Nearby homes
- $246,1002 bd2 ba1.1k sqft1975 Golden Palm Cir, Tavares, FL 32778Off Market
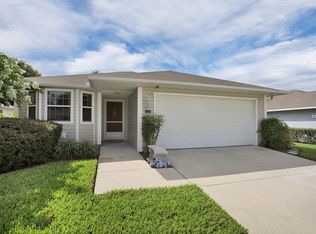
- $215,0002 bd2 ba1.1k sqft1973 Golden Palm Cir, Tavares, FL 32778Off Market

- $269,3003 bd2 ba1.2k sqft1563 Grove Ct, Tavares, FL 32778Off Market
- $205,6002 bd2 ba999 sqft1605 Grove Ct, Tavares, FL 32778Off Market
- $231,5002 bd2 ba1.2k sqft1977 Golden Palm Cir, Tavares, FL 32778Off Market
- $232,9002 bd2 ba1.2k sqft1965 Golden Palm Cir, Tavares, FL 32778Off Market
- $237,5002 bd2 ba1k sqft1991 Golden Palm Cir #0, Tavares, FL 32778Off Market
- $252,4002 bd2 ba1.4k sqft1559 Grove Ct, Tavares, FL 32778Off Market
Nearby schools
GreatSchools rating
- 5/10Tavares Elementary SchoolGrades: PK-5Distance: 0.7 mi
- 5/10Tavares Middle SchoolGrades: 6-8Distance: 3.7 mi
- 4/10Tavares High SchoolGrades: 9-12Distance: 1.2 mi
Get a cash offer in 3 minutes
Find out how much your home could sell for in as little as 3 minutes with a no-obligation cash offer.
Estimated market value
$281,000
Get a cash offer in 3 minutes
Find out how much your home could sell for in as little as 3 minutes with a no-obligation cash offer.
Estimated market value
$281,000
- Florida
- Lake County
- Tavares
- 32778
- 1969 GOLDEN PALM CIRCLE
Nearby cities
Nearby zip codes
Other Tavares Topics
