Come this beautifully maintained home conveniently found in the Forest Lakes neighborhood. Located at the end of a quite cut-de-sac, this 3 bedroom, 3 full bath home has been immaculately cared for. When you enter the home you will find a open two story foyer, hardwood floors throughout the first and second levels, stainless steel appliances, and renovated bathrooms. The fully finished basement has a cozy den for relaxing and a location for exercise equipment. The back deck looks on a flat, fenced in backyard, and the 2 car garage is the perfect place to store your vehicles or any extra belongings you may have. The home also has a water filtration system, as well as a reverse osmosis system to make sure you have the best of drinking water. Schedule a time to see the home today!
Closed
$539,541
1969 Heather Glen Rd, Charlottesville, VA 22911
3beds
2,456sqft
Single Family Residence
Built in 1990
10,454 Square Feet Lot
$573,500 Zestimate®
$220/sqft
$3,065 Estimated rent
Home value
$573,500
$545,000 - $602,000
$3,065/mo
Zestimate® history
Owner options
List your home for rent
$3,065/mo
Rent Zestimate®
Find your next renter with Zillow Rental Manager. Plus, with online applications, you can quickly screen prospective tenants – for free.
$3,065/mo
Rent Zestimate®
Refinance and save
$3,596/mo
Est. payment
Refinancing to a lower rate could help reduce your monthly payments and save thousands over the life of the loan.
$3,596/mo
Est. payment
Explore your selling options
Work with a Zillow partner agent
Leverage their expertise and Zillow's premium Showcase listings to get your home seen by more buyers.
Get startedList with your own agent
Get your home in front of millions of buyers by listing it on Zillow.
Learn how to do itSell it yourself
Take full control of how buyers see your home on Zillow by listing For Sale by Owner (FSBO).
List your homeWhat's special
Beautifully maintained homeRenovated bathroomsOpen two story foyerBack deckStainless steel appliances
Zillow last checked:
Listing updated:
Listed by:
KATIE PEARL 434-270-0950,
KELLER WILLIAMS ALLIANCE - CHARLOTTESVILLE
Bought with:
PAM BRADLEY, 0225249546
LONG & FOSTER - CHARLOTTESVILLE
Source: CAAR,MLS#: 649354 Originating MLS: Charlottesville Area Association of Realtors
Originating MLS: Charlottesville Area Association of RealtorsFacts & features
Interior
Bedrooms & bathrooms
- Bedrooms: 3
- Bathrooms: 3
- Full bathrooms: 3
- Main level bathrooms: 2
- Main level bedrooms: 1
Rooms
- Room types: Bathroom, Bedroom, Dining Room, Exercise Room, Full Bath, Kitchen, Laundry, Living Room, Recreation
Primary bedroom
- Level: First
Bedroom
- Level: Second
Primary bathroom
- Level: First
Bathroom
- Level: Second
Bathroom
- Level: First
Dining room
- Level: First
Exercise room
- Level: Basement
Kitchen
- Level: First
Laundry
- Level: Basement
Living room
- Level: First
Recreation
- Level: Basement
Heating
- Central
Cooling
- Heat Pump
Appliances
- Included: Dishwasher, Electric Cooktop, Dryer, Washer
Features
- Double Vanity, Primary Downstairs, Remodeled, Breakfast Bar
- Flooring: Ceramic Tile, Hardwood
- Basement: Exterior Entry,Finished,Sump Pump
Interior area
- Total structure area: 2,924
- Total interior livable area: 2,456 sqft
- Finished area above ground: 1,856
- Finished area below ground: 600
Property
Parking
- Total spaces: 2
- Parking features: Attached, Garage, Garage Faces Side
- Attached garage spaces: 2
Features
- Levels: Two
- Stories: 2
- Patio & porch: Deck, Patio
- Pool features: Association
Lot
- Size: 10,454 Square Feet
- Features: Cul-De-Sac, Landscaped
Details
- Parcel number: 046B3000H01300
- Zoning description: R Residential
Construction
Type & style
- Home type: SingleFamily
- Property subtype: Single Family Residence
Materials
- Stick Built, Vinyl Siding
- Foundation: Poured
- Roof: Architectural
Condition
- Updated/Remodeled
- New construction: No
- Year built: 1990
Utilities & green energy
- Sewer: Public Sewer
- Water: Public
- Utilities for property: Cable Available
Community & HOA
Community
- Security: Smoke Detector(s)
- Subdivision: FOREST LAKES
HOA
- Has HOA: Yes
- Amenities included: Clubhouse, Playground, Pool, Tennis Court(s), Trail(s)
- HOA fee: $310 quarterly
Location
- Region: Charlottesville
Financial & listing details
- Price per square foot: $220/sqft
- Tax assessed value: $539,000
- Annual tax amount: $3,736
- Date on market: 2/7/2024
- Cumulative days on market: 4 days
- Exclusions: Washer and Dryer, Widow treatments in dining room, Extra fridge and deep freeze in basement/garage, Tool bench and movable shelves
Price history
| Date | Event | Price |
|---|---|---|
| 2/28/2024 | Sold | $539,541+1.8%$220/sqft |
Source:  CAAR #649354 Report a problem CAAR #649354 Report a problem | ||
| 2/13/2024 | Pending sale | $530,000$216/sqft |
Source: CAAR #649354 Report a problem | ||
| 2/8/2024 | Listed for sale | $530,000+79.7%$216/sqft |
Source: CAAR #649354 Report a problem | ||
| 7/16/2009 | Sold | $295,000-3.9%$120/sqft |
Source: Public Record Report a problem | ||
| 4/26/2009 | Price change | $307,000-3.8%$125/sqft |
Source: Real Estate III #456507 Report a problem | ||
| 2/1/2009 | Price change | $319,000-7.5%$130/sqft |
Source: Real Estate III #456507 Report a problem | ||
| 10/14/2008 | Price change | $345,000-3.9%$140/sqft |
Source: Real Estate III #456507 Report a problem | ||
| 8/16/2008 | Listed for sale | $359,000$146/sqft |
Source: Real Estate III #456507 Report a problem | ||
Public tax history
| Year | Property taxes | Tax assessment |
|---|---|---|
| 2025 | $4,819 +29% | $539,000 +23.2% |
| 2024 | $3,736 +5.2% | $437,500 +5.2% |
| 2023 | $3,550 +16.6% | $415,700 +16.6% |
| 2022 | $3,045 -0.2% | $356,500 -0.2% |
| 2021 | $3,050 +3.4% | $357,200 +3.4% |
| 2020 | $2,950 +4.2% | $345,400 +4.2% |
| 2019 | $2,830 +7.9% | $331,400 +6% |
| 2018 | $2,624 +97.5% | $312,700 -1.2% |
| 2017 | $1,328 -46.6% | $316,600 +6.9% |
| 2016 | $2,485 +102.5% | $296,200 -1.2% |
| 2015 | $1,227 | $299,700 +0.9% |
| 2014 | -- | $297,100 +8% |
| 2013 | -- | $275,200 -0.9% |
| 2012 | -- | $277,600 -2.5% |
| 2011 | -- | $284,800 -0.8% |
| 2010 | -- | $287,100 -12.9% |
| 2009 | -- | $329,700 -6.7% |
| 2008 | -- | $353,200 -3.1% |
| 2007 | -- | $364,500 +25.6% |
| 2006 | -- | $290,100 |
| 2005 | -- | $290,100 +11.9% |
| 2004 | -- | $259,300 -2.7% |
| 2003 | -- | $266,500 +26% |
| 2002 | -- | $211,500 |
| 2001 | -- | $211,500 |
Find assessor info on the county website
Neighborhood: 22911
Nearby homes
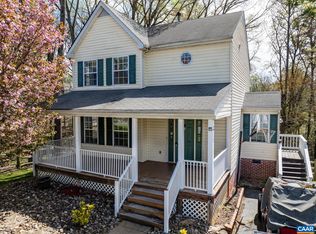
- $379,0004 bd4 ba2.1k sqft1975 Heather Glen Rd, Charlottesville, VA 22911Sold
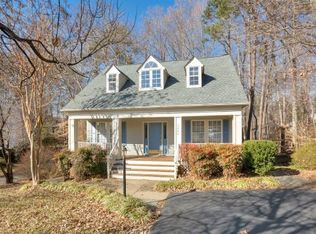
- $471,5003 bd3 ba1.4k sqft1963 Heather Glen Rd, Charlottesville, VA 22911Off Market
- $564,0004 bd2 ba1.8k sqft2004 Locke Ln, Charlottesville, VA 22911Off Market
- $544,0003 bd4 ba2.5k sqft2008 Locke Ln, Charlottesville, VA 22911Off Market
- $536,0004 bd3 ba2.3k sqft1956 Heather Glen Rd, Charlottesville, VA 22911Sold
- $514,9004 bd2 ba1.8k sqft1985 Heather Glen Rd, Charlottesville, VA 22911Off Market
- $470,1003 bd3 ba1.8k sqft2012 Locke Ln, Charlottesville, VA 22911Off Market
- $607,6004 bd3 ba2.4k sqft2000 Locke Ln, Charlottesville, VA 22911Off Market
Nearby schools
GreatSchools rating
- 7/10Baker-Butler Elementary SchoolGrades: PK-5Distance: 0.6 mi
- 8/10Lakeside Middle SchoolGrades: 6-8Distance: 0.9 mi
- 5/10Albemarle High SchoolGrades: 9-12Distance: 5.1 mi
Schools provided by the listing agent
- Elementary: Baker-Butler
- Middle: Lakeside
- High: Albemarle
Source: CAAR. This data may not be complete. We recommend contacting the local school district to confirm school assignments for this home.
Get a cash offer in 3 minutes
Find out how much your home could sell for in as little as 3 minutes with a no-obligation cash offer.
Estimated market value
$573,500
Get a cash offer in 3 minutes
Find out how much your home could sell for in as little as 3 minutes with a no-obligation cash offer.
Estimated market value
$573,500
- Virginia
- Albemarle County
- Charlottesville
- 22911
- 1969 Heather Glen Rd
Nearby cities
Nearby neighborhoods
Nearby zip codes
Other Charlottesville Topics
