Skip main navigation
Off market
  • $632,300

    1969 Howard Dr, North Mankato, MN 56003

    4beds
    3,350sqft
    SingleFamily
    Built in 1986
    1.6 Acres Lot
    $632,300 Zestimate®
    $189/sqft
    $3,028 Estimated rent

    Home value

    $632,300

    $601,000 - $670,000

    $3,028/mo

    Zestimate® history
    Loading
    Loading...

    Owner options

    List your home for rent

    $3,028/mo

    Rent Zestimate®

    Find your next renter with Zillow Rental Manager. Plus, with online applications, you can quickly screen prospective tenants – for free.

    Learn more

    $3,028/mo

    Rent Zestimate®

    Refinance and save

    $4,054/mo

    Est. payment

    Refinancing to a lower rate could help reduce your monthly payments and save thousands over the life of the loan.

    See today's rates

    $4,054/mo

    Est. payment

    Explore your selling options

    Work with a Zillow partner agent

    Leverage their expertise and Zillow's premium Showcase listings to get your home seen by more buyers.

    Get started

    List with your own agent

    Get your home in front of millions of buyers by listing it on Zillow.

    Learn how to do it

    Sell it yourself

    Take full control of how buyers see your home on Zillow by listing For Sale by Owner (FSBO).

    List your home

    What's special

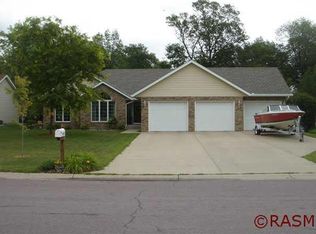
    An absolutely stunning home with every upgrade and detailed feature! A lavish retreat in desirable neighborhood on 1.60 acre pristine ravine lot. This property embraces the meaning of sophistication. A curved exposed aggregate path leads you to an inviting covered front porch. The foyer begins with maple hand-scraped engineered hardwood flooring which is fluent throughout the main floor. Beautiful crown molding and wide baseboards are consistent on the main and upper levels. View the traditional open staircase with maple hardwood stair treads and picture frame molding. The formal living room has a grand bay window and flows into a sitting area with custom bar highlighting Carrara marble, LED lighting and beverage refrigerator. The gourmet kitchen features honed opalescence granite countertops and Carrara marble top on island and custom cabinetry. Enter the walk-in pantry through a pocket door with rain glass panels. The storage and granite counters will make you swoon! Step into the sunken family room with Heat N Glo gas fireplace surrounded by built-ins and a bay window. Half bath and main floor laundry just around the corner off garage entry are conveniently located. Dining area has sliding doors to two level paver patio. In wall speaker system flows throughout the main and lower level living spaces and also patio. The upper level features a full bath and two bedrooms plus a master suite with it's own private full bath. The master oasis is comprised of a private balcony, walk in closet and en suite with in floor heat, cherry vanity, dual sinks, soaking tub with wall mount tv and separate shower with Crema Marfil marble. The lower level has an additional family room, fourth bedroom, den and a 3/4 bath with heated Travertine tile flooring. The ample exterior of this property will take your breath away. 25x25 pergola with solar screen and waterfall feature in the pond are striking attributes of the backyard space. Landscape lighting and sprinkler system surround the home. The attached garage is finished nicely with Polytek floor coating and can hold three vehicles. This place is exquisite in every sense and is certain to impress you the moment you arrive.

    This property is off market, which means it's not currently listed for sale or rent on Zillow. This may be different from what's available on other websites or public sources.
    Facts & features

    Interior

    Bedrooms & bathrooms
    • Bedrooms: 4
    • Bathrooms: 4
    • Full bathrooms: 2
    • 3/4 bathrooms: 1
    • 1/2 bathrooms: 1
    Heating
    • Forced air
    Cooling
    • Central
    Appliances
    • Included: Dishwasher, Dryer, Microwave, Range / Oven, Refrigerator, Washer
    Features
    • Flooring: Tile, Hardwood
    • Basement: Finished
    • Has fireplace: Yes
    Interior area
    • Total interior livable area: 3,350 sqft

    Property

    Parking
    • Parking features: Garage - Attached
    Features
    • Exterior features: Stucco, Brick, Metal
    Lot
    • Size: 1.6 Acres
    Details
    • Parcel number: 187860010

    Construction

    Type & style
    • Home type: SingleFamily
    • Architectural style: Conventional
    Materials
    • Frame
    • Foundation: Concrete Block
    • Roof: Metal
    Condition
    • Year built: 1986

    Utilities & green energy

    • Sewer: City

    Community & HOA

    Location
    • Region: North Mankato

    Financial & listing details

    • Price per square foot: $189/sqft
    • Tax assessed value: $590,500
    • Annual tax amount: $7,764

    Price history

    DateEventPrice
    8/1/2019Sold$490,000-5.6%$146/sqft
    Source: Public Record Report a problem
    5/20/2019Listed for sale$519,000$155/sqft
    Source: TRUE REAL ESTATE #7020934 Report a problem

    Public tax history

    YearProperty taxesTax assessment
    2025$7,764 +5.3%$590,500
    2024$7,374 +16.2%$590,500 +5.7%
    2023$6,344 +4.4%$558,700 +13.9%
    2022$6,076 +5.2%$490,400 +16.5%
    2021$5,774 -0.8%$420,900 +3.2%
    2020$5,820 $407,800 +3.3%
    2019$5,820 $394,900
    2018-- $394,900 +7.2%
    2017-- $368,300
    2016-- --
    2015-- --
    2011-- --
    2010-- --
    Find assessor info on the county website

    Neighborhood: 56003

    Nearby schools

    GreatSchools rating
    Schools provided by the listing agent
    • District: Mankato #77

    Source: The MLS. This data may not be complete. We recommend contacting the local school district to confirm school assignments for this home.

    Get pre-qualified for a loan
    At Zillow Home Loans, we can pre-qualify you in as little as 5 minutes with no impact to your credit score.

    An equal housing lender. NMLS #10287.
