Skip main navigation
Sold for $1,395,000
  • $1,395,000

    1969 ILLINOIS AVENUE NE, ST PETERSBURG, FL 33703

    3beds
    2,094sqft
    Single Family Residence
    Built in 1971
    10,472 Square Feet Lot
    $1,332,100 Zestimate®
    $666/sqft
    $7,616 Estimated rent

    Home value

    $1,332,100

    $1.24M - $1.45M

    $7,616/mo

    Zestimate® history
    Loading
    Loading...

    Owner options

    List your home for rent

    $7,616/mo

    Rent Zestimate®

    Find your next renter with Zillow Rental Manager. Plus, with online applications, you can quickly screen prospective tenants – for free.

    Learn more

    $7,616/mo

    Rent Zestimate®

    Refinance and save

    $9,721/mo

    Est. payment

    Refinancing to a lower rate could help reduce your monthly payments and save thousands over the life of the loan.

    See today's rates

    $9,721/mo

    Est. payment

    Explore your selling options

    Work with a Zillow partner agent

    Leverage their expertise and Zillow's premium Showcase listings to get your home seen by more buyers.

    Get started

    List with your own agent

    Get your home in front of millions of buyers by listing it on Zillow.

    Learn how to do it

    Sell it yourself

    Take full control of how buyers see your home on Zillow by listing For Sale by Owner (FSBO).

    List your home

    What's special

    Composite dockScreened poolModern appointmentsBreakfast bar seatingLarge interior laundry roomPrivate pool accessOutdoor living space
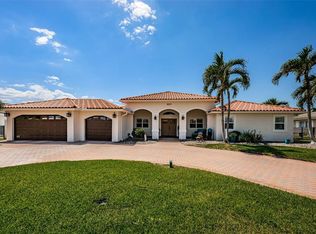
    One or more photo(s) has been virtually staged. The experience at 1969 Illinois is nothing short of cool vibes with a nod to mid-century flair. This exquisite home provides indoor-outdoor seaside living and an open-air feel reminiscent of a day at the beach. Poised to be enjoyed on 93 ft of a deep water canal, the residence defines style with modern appointments and significant updates from top to bottom. Located in the popular Venetian Isles neighborhood, this 3 bedroom, 2 bath, pool home features a highly desired open concept floorplan with two walls that disappear after pocketing the impact and thermal insulated sliding glass doors. In fact, all windows, doors and openings have been updated with WinGuard PGT windows for protection to maximize insurance credits. These updates, coupled with the new tile roof in 2022, provides the next owner confidence in a solid and secure home. Step onto the covered patio and screened pool to your own boater’s paradise, complete with a composite dock and a new remote-controlled 10K lb boat lift (2021), which provides a quick getaway to the sparkling waters of Tampa Bay without any bridge restrictions. Step inside and adore the spacious, fluid floorplan while still honoring dedicated spaces for living, dining, work and play. Anchoring the two entertainment rooms and outdoor living space is the chic kitchen with gorgeous cabinetry, separate pantry, stainless steel appliances, pass-through window to the patio bar, breakfast bar seating and pocket doors providing privacy from adjacent rooms. Two large living rooms are positioned at opposite ends of the home, providing plenty of space for all residents. An added bonus includes the large interior laundry room with a smart closet-office for work or study flex space. Family members and guests will enjoy their own quarters and privacy with 2 additional spacious bedrooms and a fashionable retro bathroom with private pool access. The oversized primary bedroom with pool and water views is on the opposite side of the home and features a large en-suite bathroom with spa tub, separate shower, dual sinks and a sizable walk-in closet. Select the 3D video tour & visit online for a virtual home walkthrough! Don’t overlook that the home is minutes to downtown St. Pete with phenomenal dining, shopping, entertainment, quick access to I-275, golf, tennis, premiere boating, beaches and two international airports.

    Zillow last checked:

    Listing updated:

    Listed by:

    Janelle Chmura PA 813-380-5465,

    SMITH & ASSOCIATES REAL ESTATE 727-342-3800,

    Michelle Bishop 813-451-4172,

    SMITH & ASSOCIATES REAL ESTATE

    Bought with:

    Jac Smith, 3346201

    KELLER WILLIAMS ST PETE REALTY

    Source: Stellar MLS,MLS#: U8238142MLS LogoOriginating MLS: Pinellas Suncoast

    Facts & features

    Interior

    Bedrooms & bathrooms
    • Bedrooms: 3
    • Bathrooms: 2
    • Full bathrooms: 2
    Rooms
    • Room types: Bonus Room, Den/Library/Office, Family Room, Dining Room, Living Room, Utility Room, Storage Rooms
    Primary bedroom
    • Features: Ceiling Fan(s), En Suite Bathroom, Walk-In Closet(s)
    • Level: First
    • Dimensions: 13x19
    Bedroom 2
    • Features: Ceiling Fan(s), Walk-In Closet(s)
    • Level: First
    • Dimensions: 13x11
    Bedroom 3
    • Features: Ceiling Fan(s), Built-in Closet
    • Level: First
    • Dimensions: 12x11
    Bonus room
    • Features: Built-in Closet
    • Level: First
    • Dimensions: 6x8
    Dining room
    • Level: First
    • Dimensions: 12x12
    Kitchen
    • Level: First
    Laundry
    • Level: First
    • Dimensions: 6x18
    Living room
    • Level: First
    • Dimensions: 13x19
    Living room
    • Level: First
    • Dimensions: 15x15
    Heating
    • Central
    Cooling
    • Central Air
    Appliances
    • Included: Convection Oven, Dishwasher, Disposal, Dryer, Electric Water Heater, Microwave, Refrigerator, Washer
    • Laundry: Inside, Laundry Room
    Features
    • Built-in Features, Ceiling Fan(s), Crown Molding, Eating Space In Kitchen, Living Room/Dining Room Combo, Open Floorplan, Primary Bedroom Main Floor, Split Bedroom, Stone Counters, Thermostat, Walk-In Closet(s)
    • Flooring: Ceramic Tile, Engineered Hardwood, Terrazzo
    • Doors: Sliding Doors
    • Windows: Double Pane Windows, Storm Window(s), Insulated Windows, Low Emissivity Windows, Shades, Shutters, Window Treatments, Hurricane Shutters, Hurricane Shutters/Windows
    • Has fireplace: No
    Interior area
    • Total structure area: 2,886
    • Total interior livable area: 2,094 sqft

    Property

    Parking
    • Total spaces: 2
    • Parking features: Driveway, Garage Door Opener
    • Attached garage spaces: 2
    • Has uncovered spaces: Yes
    • Details: Garage Dimensions: 20x21
    Features
    • Levels: One
    • Stories: 1
    • Patio & porch: Patio, Screened
    • Exterior features: Irrigation System, Lighting, Private Mailbox, Rain Gutters
    • Has private pool: Yes
    • Pool features: Gunite, In Ground, Lighting, Pool Sweep, Screen Enclosure
    • Fencing: Chain Link,Fenced,Vinyl
    • Has view: Yes
    • View description: Pool, Water, Canal
    • Has water view: Yes
    • Water view: Water,Canal
    • Waterfront features: Canal Front, Bay/Harbor Access, Saltwater Canal Access, Gulf/Ocean to Bay Access, Bridges - No Fixed Bridges, Lift, Sailboat Water, Seawall
    • Frontage length: Canal: 93
    Lot
    • Size: 10,472 Square Feet
    • Dimensions: 93 x 111
    • Features: Flood Insurance Required, City Lot, In County, Landscaped
    • Residential vegetation: Mature Landscaping, Oak Trees, Trees/Landscaped
    Details
    • Parcel number: 033117938820130050
    • Special conditions: None

    Construction

    Type & style
    • Home type: SingleFamily
    • Architectural style: Coastal,Florida,Mid-Century Modern
    • Property subtype: Single Family Residence
    Materials
    • Block
    • Foundation: Slab
    • Roof: Tile
    Condition
    • New construction: No
    • Year built: 1971

    Utilities & green energy

    • Sewer: Public Sewer
    • Water: Public
    • Utilities for property: BB/HS Internet Available, Cable Available, Electricity Connected, Fiber Optics, Sewer Connected, Sprinkler Recycled, Street Lights, Underground Utilities
    Green energy
    • Energy efficient items: Doors, Thermostat, Windows
    • Indoor air quality: Air Filters MERV 10+, HVAC UV/Elec. Filtration, No Smoking-Interior Buildg
    • Water conservation: Irrigation-Reclaimed Water, Fl. Friendly/Native Landscape, Xeriscape

    Community & HOA

    Community
    • Features: Canal Front, Fishing, Deed Restrictions, Golf Carts OK, Irrigation-Reclaimed Water, No Truck/RV/Motorcycle Parking, Special Community Restrictions
    • Security: Security Lights
    • Pet fee: $0 monthly
    • Subdivision: VENETIAN ISLES
    HOA
    • Has HOA: Yes
    • Amenities included: Fence Restrictions
    • Services included: Other
    • HOA fee: $17 monthly
    • HOA name: Rich Scanlon
    Location
    • Region: Saint Petersburg

    Financial & listing details

    • Price per square foot: $666/sqft
    • Tax assessed value: $943,022
    • Annual tax amount: $12,107
    • Date on market: 4/13/2024
    • Cumulative days on market: 4 days
    • Listing terms: Cash,Conventional,VA Loan
    • Ownership: Fee Simple
    • Total actual rent: 0
    • Electric utility on property: Yes
    • Road surface type: Paved, Asphalt

    Price history

    DateEventPrice
    5/30/2024Sold$1,395,000$666/sqft
    Source: Stellar MLS #U8238142 Report a problem
    4/17/2024Pending sale$1,395,000$666/sqft
    Source: Stellar MLS #U8238142 Report a problem
    4/13/2024Listed for sale$1,395,000+109.8%$666/sqft
    Source: Stellar MLS #U8238142 Report a problem
    1/3/2020Sold$665,000-6.7%$318/sqft
    Source: Stellar MLS #U8053091 Report a problem
    12/10/2019Pending sale$712,500$340/sqft
    Source: FORESITE RESIDENTIAL R.E. #U8053091 Report a problem
    11/22/2019Price change$712,500-1.7%$340/sqft
    Source: FORESITE RESIDENTIAL R.E. #U8053091 Report a problem
    10/24/2019Price change$725,000-2.2%$346/sqft
    Source: FORESITE RESIDENTIAL R.E. #U8053091 Report a problem
    10/9/2019Price change$741,000-1.2%$354/sqft
    Source: FORESITE RESIDENTIAL R.E. #U8053091 Report a problem
    8/21/2019Listed for sale$750,000$358/sqft
    Source: FORESITE RESIDENTIAL R.E. #U8053091 Report a problem

    Public tax history

    YearProperty taxesTax assessment
    2025$17,936 +40.2%$943,022 +35.1%
    2024$12,790 +1.4%$697,912 +3%
    2023$12,611 +2.3%$677,584 +3%
    2022$12,326 -0.7%$657,849 +4%
    2021$12,408 -8.6%$632,729 -0.3%
    2020$13,579 +144.1%$634,923 +111%
    2019$5,562 $300,887 +4%
    2018$5,562 +3.9%$289,264 +2.1%
    2017$5,353 +2%$283,314 +2.1%
    2016$5,250 -1.4%$277,487 +0.7%
    2015$5,323 +0.5%$275,558 +0.8%
    2014$5,294 +0.7%$273,371 +1.5%
    2013$5,259 +1.9%$269,331 +1.7%
    2012$5,158 $264,829 +3%
    2011-- $257,116 +1.5%
    2010-- $253,316 +2.7%
    2009-- $246,656 +0.1%
    2008$4,422 $246,410 +3%
    2007-- $239,233 -52.6%
    2005-- $505,200 +18.4%
    2004$4,740 +1.7%$426,600 +11%
    2003$4,662 +3.2%$384,400 +8.8%
    2002$4,516 $353,400 +19.7%
    2001$4,516 +3.2%$295,300 +24.1%
    2000$4,376 $237,900
    Find assessor info on the county website

    Neighborhood: Venetian Isles

    Nearby schools

    GreatSchools rating
    Schools provided by the listing agent
    • Elementary: Shore Acres Elementary-PN
    • Middle: Meadowlawn Middle-PN
    • High: Northeast High-PN

    Source: Stellar MLS. This data may not be complete. We recommend contacting the local school district to confirm school assignments for this home.

    Get a cash offer in 3 minutes
    Find out how much your home could sell for in as little as 3 minutes with a no-obligation cash offer.
    Estimated market value
    $1,332,100
    Get a cash offer in 3 minutes
    Find out how much your home could sell for in as little as 3 minutes with a no-obligation cash offer.
    Estimated market value
    $1,332,100