Welcome Home to 1969 Jeffrey Stokes Drive, Leland, NC 28451! Nestled in the charming Eastbrook Subdivision, this delightful single-story residence offers the epitome of comfortable living. This meticulously maintained 3-bedroom, 2-bathroom home presents an ideal blend of functionality and style. As you step inside, you're greeted by an inviting open floor plan adorned with elevated ceilings. The combination dining and living room area seamlessly flow into the kitchen, boasting stainless steel appliances (including refrigerator, stove, and microwave). The Kendal floorplan, renowned for its thoughtful design, features a desirable split bedroom layout. The primary bedroom boasts a generous walk-in closet and ensuite bathroom complete with dual vanity sinks. This home boasts a laundry room. There is a cozy fireplace, perfect for chilly evenings spent curled up with a good book. Outside, the charming blue shutters add a pop of color to the facade, enhancing the home's curb appeal. With a 2-car garage providing ample storage space and a backyard patio offering the perfect spot for al fresco dining or simply soaking up the sunshine, this property embodies the essence of coastal living at its finest. Conveniently located just moments away from grocery stores, restaurants, with easy access to major thoroughfares including 74/76 & 140 Bypass. Historic Downtown Wilmington is a mere 9.3 miles away, while the pristine shores of Wrightsville Beach await just 18 miles down the road. Don't miss out on the opportunity to make this house your home sweet home. Schedule your showing today and experience the charm and comfort of 1969 Jeffrey Stokes Drive for yourself!
Sold for $289,900
$289,900
1969 Jeffrey Stokes Drive NE, Leland, NC 28451
3beds
1,526sqft
Single Family Residence
Built in 2006
8,712 Square Feet Lot
$300,500 Zestimate®
$190/sqft
$1,955 Estimated rent
Home value
$300,500
$285,000 - $316,000
$1,955/mo
Zestimate® history
Owner options
List your home for rent
$1,955/mo
Rent Zestimate®
Find your next renter with Zillow Rental Manager. Plus, with online applications, you can quickly screen prospective tenants – for free.
$1,955/mo
Rent Zestimate®
Refinance and save
$1,708/mo
Est. payment
Refinancing to a lower rate could help reduce your monthly payments and save thousands over the life of the loan.
$1,708/mo
Est. payment
Explore your selling options
Work with a Zillow partner agent
Leverage their expertise and Zillow's premium Showcase listings to get your home seen by more buyers.
Get startedList with your own agent
Get your home in front of millions of buyers by listing it on Zillow.
Learn how to do itSell it yourself
Take full control of how buyers see your home on Zillow by listing For Sale by Owner (FSBO).
List your homeWhat's special
Zillow last checked:
Listing updated:
Listed by:
Neil Leonard 910-540-5767,
Berkshire Hathaway HomeServices Carolina Premier Properties
Bought with:
Christine M Arnold, 259803
Carolina Real Estate Group
Source: Hive MLS,MLS#: 100438467 Originating MLS: Cape Fear Realtors MLS, Inc.
Originating MLS: Cape Fear Realtors MLS, Inc.Facts & features
Interior
Bedrooms & bathrooms
- Bedrooms: 3
- Bathrooms: 2
- Full bathrooms: 2
Primary bedroom
- Level: Primary Living Area
Dining room
- Features: Combination
Heating
- Forced Air, Electric
Cooling
- Central Air
Appliances
- Included: Refrigerator, Disposal, Dishwasher
- Laundry: Laundry Room
Features
- Master Downstairs, Vaulted Ceiling(s), Ceiling Fan(s)
- Flooring: Carpet, Vinyl, Wood
- Windows: Thermal Windows
- Basement: None
- Attic: Access Only
Interior area
- Total structure area: 1,526
- Total interior livable area: 1,526 sqft
Property
Parking
- Total spaces: 2
- Parking features: Garage Faces Front, Concrete, Off Street, On Site
Accessibility
- Accessibility features: None
Features
- Levels: One
- Stories: 1
- Patio & porch: Patio
- Pool features: None
- Fencing: None
- Waterfront features: None
Lot
- Size: 8,712 Square Feet
Details
- Parcel number: 023ja018
- Zoning: R6
- Special conditions: Standard
Construction
Type & style
- Home type: SingleFamily
- Property subtype: Single Family Residence
Materials
- Vinyl Siding
- Foundation: Slab
- Roof: Shingle
Condition
- New construction: No
- Year built: 2006
Utilities & green energy
- Sewer: Public Sewer
- Water: Public
- Utilities for property: Sewer Available, Water Available
Community & HOA
Community
- Subdivision: Eastbrook
HOA
- Has HOA: Yes
- Amenities included: Maintenance Common Areas, Maintenance Roads, Street Lights
- HOA fee: $414 monthly
- HOA name: Archway HOA Management, LLC
- HOA phone: 910-613-0808
Location
- Region: Leland
Financial & listing details
- Price per square foot: $190/sqft
- Tax assessed value: $288,340
- Annual tax amount: $1,186
- Date on market: 6/18/2025
- Cumulative days on market: 121 days
- Listing agreement: Exclusive Right To Sell
- Listing terms: Cash,Conventional
- Road surface type: Paved
Price history
| Date | Event | Price |
|---|---|---|
| 9/10/2024 | Sold | $289,900$190/sqft |
Source:  Hive MLS #100438467 Report a problem Hive MLS #100438467 Report a problem | ||
| 8/13/2024 | Pending sale | $289,900$190/sqft |
Source: BHHS broker feed #100438467 Report a problem | ||
| 8/12/2024 | Contingent | $289,900$190/sqft |
Source: Hive MLS #100438467 Report a problem | ||
| 7/24/2024 | Price change | $289,900-5%$190/sqft |
Source: Hive MLS #100438467 Report a problem | ||
| 6/7/2024 | Price change | $305,000-3.2%$200/sqft |
Source: Hive MLS #100438467 Report a problem | ||
| 4/13/2024 | Listed for sale | $315,000+129.9%$206/sqft |
Source: Hive MLS #100438467 Report a problem | ||
| 11/21/2011 | Sold | $137,000-1.4%$90/sqft |
Source: Public Record Report a problem | ||
| 8/10/2011 | Price change | $138,900-7.3%$91/sqft |
Source: BlueCoast Realty Corporation #455400 Report a problem | ||
| 10/16/2010 | Price change | $149,900-2.7%$98/sqft |
Source: BlueCoast Realty Corporation #455400 Report a problem | ||
| 7/3/2010 | Price change | $154,000-3.7%$101/sqft |
Source: Coastal Market Center 2, LLC #445234 Report a problem | ||
| 3/3/2010 | Listed for sale | $159,900-11.2%$105/sqft |
Source: Coastal Market Center 2, LLC #445234 Report a problem | ||
| 12/18/2006 | Sold | $180,000$118/sqft |
Source: Public Record Report a problem | ||
Public tax history
| Year | Property taxes | Tax assessment |
|---|---|---|
| 2025 | $1,186 | $288,340 |
| 2024 | $1,186 | $288,340 |
| 2023 | $1,186 +21.4% | $288,340 +72.2% |
| 2022 | $977 0% | $167,490 |
| 2021 | $977 | $167,490 |
| 2020 | $977 +1.6% | $167,490 |
| 2019 | $962 +29.3% | $167,490 +1346.4% |
| 2018 | $744 +3.5% | $11,580 |
| 2017 | $719 | $11,580 |
| 2016 | $719 | $11,580 -90.9% |
| 2015 | $719 +10.2% | $127,700 +2.2% |
| 2014 | $653 | $124,986 |
| 2013 | -- | -- |
| 2012 | -- | -- |
| 2011 | -- | -- |
| 2010 | -- | -- |
| 2009 | -- | -- |
| 2008 | -- | -- |
| 2007 | -- | -- |
Find assessor info on the county website
Neighborhood: 28451
Nearby homes
- $307,7003 bd2 ba1.6k sqft1969 Jeffrey Stokes Dr, Leland, NC 28451Off Market

- $303,0004 bd2 ba1.6k sqft1965 Jeffrey Stokes Dr NE, Leland, NC 28451Sold

- $301,9003 bd2 ba1.5k sqft1965 Jeffrey Stokes Dr, Leland, NC 28451Off Market
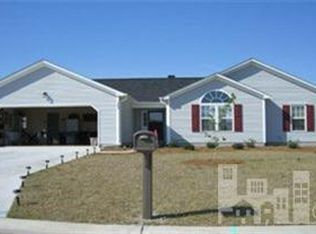
- $307,2003 bd2 ba1.7k sqft1973 Jeffrey Stokes Dr NE, Leland, NC 28451Off Market
- $272,5003 bd2 ba1.3k sqft1961 Jeffrey Stokes Dr NE, Leland, NC 28451Sold
- $295,5003 bd2 ba1.3k sqft1961 Jeffrey Stokes Dr, Leland, NC 28451Off Market
- $361,1003 bd3 ba2.2k sqft1972 Jeffrey Stokes Dr NE, Leland, NC 28451Off Market
- $299,9003 bd2 ba1.5k sqft1966 Jeffrey Stokes Dr NE, Leland, NC 28451Sold
Nearby schools
GreatSchools rating
- 5/10Lincoln ElementaryGrades: PK-5Distance: 0.5 mi
- 3/10Leland MiddleGrades: 6-8Distance: 2.4 mi
- 4/10North Brunswick HighGrades: 9-12Distance: 2.2 mi
Schools provided by the listing agent
- Elementary: Lincoln
- Middle: Leland
- High: North Brunswick
Source: Hive MLS. This data may not be complete. We recommend contacting the local school district to confirm school assignments for this home.
Get a cash offer in 3 minutes
Find out how much your home could sell for in as little as 3 minutes with a no-obligation cash offer.
Estimated market value
$300,500
Get a cash offer in 3 minutes
Find out how much your home could sell for in as little as 3 minutes with a no-obligation cash offer.
Estimated market value
$300,500
- North Carolina
- Brunswick County
- Leland
- 28451
- 1969 Jeffrey Stokes Drive NE
Nearby cities
Nearby zip codes
Other Leland Topics
