Skip main navigation
Off market
  • $4,003,800

    1969 Lamp Post Ln, La Canada Flintridge, CA 91011

    5beds
    3,802sqft
    SingleFamily
    Built in 1952
    0.38 Acres Lot
    $4,003,800 Zestimate®
    $1,053/sqft
    $7,847 Estimated rent

    Home value

    $4,003,800

    $3.60M - $4.44M

    $7,847/mo

    Zestimate® history
    Loading
    Loading...

    Owner options

    List your home for rent

    $7,847/mo

    Rent Zestimate®

    Find your next renter with Zillow Rental Manager. Plus, with online applications, you can quickly screen prospective tenants – for free.

    Learn more

    $7,847/mo

    Rent Zestimate®

    Refinance and save

    $25,875/mo

    Est. payment

    Refinancing to a lower rate could help reduce your monthly payments and save thousands over the life of the loan.

    See today's rates

    $25,875/mo

    Est. payment

    Explore your selling options

    Work with a Zillow partner agent

    Leverage their expertise and Zillow's premium Showcase listings to get your home seen by more buyers.

    Get started

    List with your own agent

    Get your home in front of millions of buyers by listing it on Zillow.

    Learn how to do it

    Sell it yourself

    Take full control of how buyers see your home on Zillow by listing For Sale by Owner (FSBO).

    List your home

    What's special

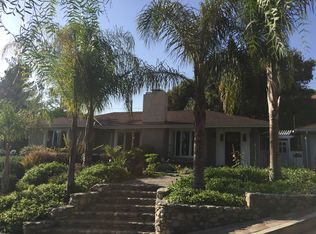
    This spacious remodeled 5 bedroom plus office traditional home on park-like grounds is absolutely spectacular! Offering award winning La Canada Flintridge schools, the home is conveniently located near Palm Crest Elementary School, and is on the charming cul de sac of Lamp Post Lane. The home offers great curb appeal, front yard with brick front patio, entry, office with built ins, downstairs powder bath with shower, and large kitchen with granite counter tops, walk in pantry open to dining areawith built ins. There is direct garage access from the kitchen. Additionally, there is a roomy family room with fireplace and wet bar, built-ins and convenient access to the gorgeous rear yard. An impressive formal living room includes a dining area. An additional fireplace is adjacent to the entry. The second story offers a wrap around rear balcony, including access from the master suite allowing one to enjoy the serenity and beauty of the pool, spa and yard. Upstairs offers an expansive master suite with sitting area and fireplace, walk in closet and full bathroom. There are four additional bedrooms, one en suite. Access to the outdoors is effortless, and one can enjoy the patio, bbq area, fireplace, pool and spa, yard areas and spectacular landscaping.

    This property is off market, which means it's not currently listed for sale or rent on Zillow. This may be different from what's available on other websites or public sources.

    Facts & features

    Interior

    Bedrooms & bathrooms
    • Bedrooms: 5
    • Bathrooms: 4
    • Full bathrooms: 3
    • 3/4 bathrooms: 1
    Heating
    • Forced air
    Cooling
    • Central
    Appliances
    • Included: Dishwasher, Garbage disposal, Refrigerator
    Features
    • Flooring: Carpet, Hardwood
    Interior area
    • Total interior livable area: 3,802 sqft

    Property

    Parking
    • Total spaces: 2
    • Parking features: Garage
    Lot
    • Size: 0.38 Acres
    Details
    • Parcel number: 5864004001

    Construction

    Type & style
    • Home type: SingleFamily
    • Architectural style: Conventional
    Condition
    • Year built: 1952

    Community & HOA

    Location
    • Region: La Canada Flintridge

    Financial & listing details

    • Price per square foot: $1,053/sqft
    • Tax assessed value: $2,895,654
    • Annual tax amount: $33,528

    Price history

    DateEventPrice
    7/13/2018Listing removed$7,450$2/sqft
    Source: Podley Properties #818001563 Report a problem
    7/5/2018Price change$7,450-6.3%$2/sqft
    Source: Podley Properties #818001563 Report a problem
    4/6/2018Listed for rent$7,950+6%$2/sqft
    Source: Podley Properties #818001563 Report a problem
    5/12/2017Listing removed$7,500$2/sqft
    Source: Podley Properties #317003618 Report a problem
    4/29/2017Listed for rent$7,500$2/sqft
    Source: Podley Properties #317003618 Report a problem
    4/10/2017Sold$2,495,000$656/sqft
    Source: Pasadena Foothills MLS #317001706 Report a problem
    3/11/2017Pending sale$2,495,000$656/sqft
    Source: Dilbeck Real Estate #317001706 Report a problem
    2/27/2017Listed for sale$2,495,000$656/sqft
    Source: Dilbeck Real Estate #317001706 Report a problem

    Public tax history

    YearProperty taxesTax assessment
    2025$33,528 +2%$2,895,654 +2%
    2024$32,862 +2.3%$2,838,877 +2%
    2023$32,125 +4%$2,783,214 +2%
    2022$30,892 +2%$2,728,642 +2%
    2021$30,280 +1.3%$2,675,141 +1%
    2020$29,902 $2,647,712 +2%
    2019$29,902 +4%$2,595,797 +2%
    2018$28,765 $2,544,900 +96.1%
    2017$28,765 +87.4%$1,297,714 +2%
    2016$15,350 -7.2%$1,272,269 +1.5%
    2015$16,534 +2.6%$1,253,159 +2%
    2014$16,121 $1,228,612 +2.5%
    2012-- $1,199,079 +2%
    2011-- $1,175,569 +0.8%
    2010-- $1,166,784 -0.2%
    2009-- $1,169,557 +2%
    2008-- $1,146,625 +2%
    2007-- $1,124,143 +2%
    2006-- $1,102,102
    2005-- $1,102,102 +4%
    2004-- $1,059,308 +1.9%
    2003-- $1,039,894 +2%
    2002-- $1,019,505 +4%
    2000-- $979,918
    Find assessor info on the county website

    Neighborhood: 91011

    Nearby schools

    GreatSchools rating
    Schools provided by the listing agent
    • District: La Canada

    Source: The MLS. This data may not be complete. We recommend contacting the local school district to confirm school assignments for this home.

    Get a cash offer in 3 minutes
    Find out how much your home could sell for in as little as 3 minutes with a no-obligation cash offer.
    Estimated market value
    $4,003,800
    Get a cash offer in 3 minutes
    Find out how much your home could sell for in as little as 3 minutes with a no-obligation cash offer.
    Estimated market value
    $4,003,800