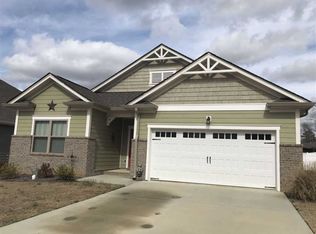
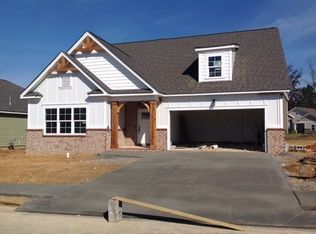
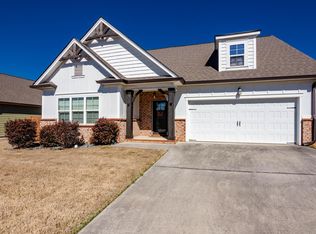
Move-in-Ready. Savannah Craftsman Style with Heathered Moss James Hardi Siding and Sandalwood Weathered Collection Shakes, Castle Rock Tudor Brick and Clay Color Gutters. Our one-level living Savannah Plan features Shaw 3 1/4 Chocolate Hardwood Planks, 2 Guest Rooms with conveniently located Guest Bath between. Foyer then opens into a large open floor plan with Granite Counter tops, Stainless Appliances, Over-Sized Island extending out for additional seating, beautiful Pendent Lights, Pantry, and Tiled Back splash. The Great Room boasts 4 5/8 Crown Molding, Natural Gas Fireplace with Flush Hearth, and Knock-Down Drywall Finish throughout. Dining Area features beautiful Chair Rail with Base Cap Wainscoting. Enter into the Mud Room from the 2 Car Garage with Attic Access and Separate Laundry Room across the hall from the Master Suite. The Master Suite features Over-Sized Tiled Shower with Bench Seat, 4' Heavy Glass Semi-Frameless Shower Door, Water Closet, Double Sink Vanity, and Walk-In
This property is not currently displayed as for sale or rent on Zillow. This may be different from what's on other websites or public sources.