Skip main navigation
Sold for $321,000
  • $321,000

    1969 Milkweed Trce, Lutz, FL 33558

    3beds
    1,637sqft
    Townhouse
    Built in 2016
    2,000 Square Feet Lot
    $316,600 Zestimate®
    $196/sqft
    $2,461 Estimated rent

    Home value

    $316,600

    $285,000 - $351,000

    $2,461/mo

    Zestimate® history
    Loading
    Loading...

    Owner options

    List your home for rent

    $2,461/mo

    Rent Zestimate®

    Find your next renter with Zillow Rental Manager. Plus, with online applications, you can quickly screen prospective tenants – for free.

    Learn more

    $2,461/mo

    Rent Zestimate®

    Refinance and save

    $2,444/mo

    Est. payment

    Refinancing to a lower rate could help reduce your monthly payments and save thousands over the life of the loan.

    See today's rates

    $2,444/mo

    Est. payment

    Explore your selling options

    Work with a Zillow partner agent

    Leverage their expertise and Zillow's premium Showcase listings to get your home seen by more buyers.

    Get started

    List with your own agent

    Get your home in front of millions of buyers by listing it on Zillow.

    Learn how to do it

    Sell it yourself

    Take full control of how buyers see your home on Zillow by listing For Sale by Owner (FSBO).

    List your home

    What's special

    Granite countertopsStainless appliancesDual sinksLinen closetLarge walk-in-closetWalk-in closet pantry
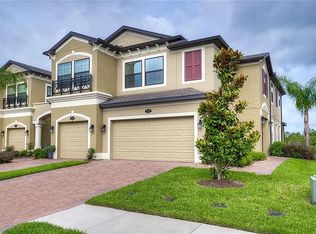
    Welcome Home to this well-maintained townhome in the coveted community of Long Lake Ranch! This 1637 sq ft, 3-Bedrooms, 2.5- Bathrooms, 1-car garage home will not disappoint. The first floor has the half bath, kitchen has upgraded cabinetry with crown molding, large island with seating for at least 4 counter height chairs, granite countertops, walk-in closet pantry, stainless appliances, open to the living-room and dining room with a slider and large windows to the lanai overlooking the beautiful and tranquil pond view. The entire first floor is tiled. Heading upstairs to the second floor you have 3 nice sized bedrooms, 2 bathrooms, and a laundry closet with full size washer and dryer. The primary bedroom is towards the back with a pond view and a large walk-in-closet, ensuite with large walk-in shower, dual sinks, and linen closet. The second bathroom has the tub/shower combo. This community has a lot to offer including 2 pools, splash zone, playground, basketball & tennis/pickleball courts, dog park, 40-acre lake with fishing pier. The HOA also includes exterior, grounds, & repair maintenance, water, sewer, & trash. Close proximity to Suncoast, 41, Medical, Shopping, Restaurants & Entertainment. Check out the attached Matterport/Video. Call to schedule your private showing today!

    Zillow last checked:

    Listing updated:

    Listing Provided by:

    Jo-Ann Frazho 813-323-0007,

    ATRIUM REALTY, LLC 833-919-1190

    Bought with:

    Michele Chow

    EASY STREET REALTY FLORIDA,INC

    Source: Stellar MLS,MLS#: TB8377090MLS LogoOriginating MLS: Orlando Regional

    Facts & features

    Interior

    Bedrooms & bathrooms
    • Bedrooms: 3
    • Bathrooms: 3
    • Full bathrooms: 2
    • 1/2 bathrooms: 1
    Primary bedroom
    • Features: Ceiling Fan(s), En Suite Bathroom, Walk-In Closet(s)
    • Level: Second
    • Area: 210 Square Feet
    • Dimensions: 15x14
    Bedroom 2
    • Features: Ceiling Fan(s), Built-in Closet
    • Level: Second
    • Area: 156 Square Feet
    • Dimensions: 12x13
    Bedroom 3
    • Features: Ceiling Fan(s), Built-in Closet
    • Level: Second
    • Area: 143 Square Feet
    • Dimensions: 13x11
    Primary bathroom
    • Features: Shower No Tub, Linen Closet
    • Level: Second
    • Area: 99 Square Feet
    • Dimensions: 9x11
    Bathroom 2
    • Features: Tub With Shower
    • Level: Second
    • Area: 72 Square Feet
    • Dimensions: 6x12
    Bathroom 3
    • Level: First
    • Area: 36 Square Feet
    • Dimensions: 6x6
    Balcony porch lanai
    • Level: First
    • Area: 114 Square Feet
    • Dimensions: 6x19
    Dining room
    • Level: First
    • Area: 112 Square Feet
    • Dimensions: 8x14
    Kitchen
    • Features: Pantry, Kitchen Island
    • Level: First
    • Area: 224 Square Feet
    • Dimensions: 16x14
    Living room
    • Features: Ceiling Fan(s)
    • Level: First
    • Area: 182 Square Feet
    • Dimensions: 13x14
    Heating
    • Central
    Cooling
    • Central Air
    Appliances
    • Included: Dishwasher, Disposal, Dryer, Electric Water Heater, Microwave, Range, Refrigerator, Washer
    • Laundry: Inside, Laundry Closet, Upper Level
    Features
    • Ceiling Fan(s), Living Room/Dining Room Combo, PrimaryBedroom Upstairs, Walk-In Closet(s)
    • Flooring: Carpet, Tile, Hardwood
    • Windows: Window Treatments
    • Has fireplace: No
    Interior area
    • Total structure area: 2,033
    • Total interior livable area: 1,637 sqft

    Property

    Parking
    • Total spaces: 1
    • Parking features: Garage - Attached
    • Attached garage spaces: 1
    • Details: Garage Dimensions: 21x11
    Features
    • Levels: Two
    • Stories: 2
    • Exterior features: Sidewalk
    • Waterfront features: Pond
    Lot
    • Size: 2,000 sqft
    Details
    • Parcel number: 3326180030014000120
    • Zoning: MPUD
    • Special conditions: None

    Construction

    Type & style
    • Home type: Townhouse
    • Property subtype: Townhouse
    Materials
    • Block
    • Foundation: Slab
    • Roof: Shingle
    Condition
    • New construction: No
    • Year built: 2016

    Utilities & green energy

    • Sewer: Public Sewer
    • Water: Public
    • Utilities for property: Electricity Connected, Water Connected

    Community & neighborhood

    Community
    • Community features: Clubhouse, Community Mailbox, Dog Park, Fitness Center, Playground, Pool, Sidewalks, Tennis Court(s)
    Location
    • Region: Lutz
    • Subdivision: LONG LAKE RANCH VILLAGE 8

    HOA & financial

    HOA
    • Has HOA: Yes
    • HOA fee: $257 monthly
    • Services included: Community Pool, Maintenance Structure, Maintenance Grounds, Pool Maintenance, Recreational Facilities, Sewer, Trash, Water
    • Association name: Greenacre Properties, Inc. / Laura Coleman
    • Association phone: 813-600-1100
    Other fees
    • Pet fee: $0 monthly
    Other financial information
    • Total actual rent: 0

    Other

    Other facts
    • Listing terms: Cash,Conventional,VA Loan
    • Ownership: Fee Simple
    • Road surface type: Paved

    Price history

    DateEventPrice
    7/31/2025Sold$321,000-1.2%$196/sqft
    Source: Stellar MLS #TB8377090 Report a problem
    6/27/2025Pending sale$325,000$199/sqft
    Source: Stellar MLS #TB8377090 Report a problem
    6/24/2025Price change$325,000-1.5%$199/sqft
    Source: Stellar MLS #TB8377090 Report a problem
    6/1/2025Price change$330,000-1.5%$202/sqft
    Source: Stellar MLS #TB8377090 Report a problem
    5/24/2025Price change$335,000-1.5%$205/sqft
    Source: Stellar MLS #TB8377090 Report a problem
    5/21/2025Price change$340,000-1.4%$208/sqft
    Source: Stellar MLS #TB8377090 Report a problem
    4/24/2025Listed for sale$345,000+21.1%$211/sqft
    Source: Stellar MLS #TB8377090 Report a problem
    8/23/2021Sold$285,000+14%$174/sqft
    Source: Public Record Report a problem
    5/9/2019Listing removed$1,895+2.4%$1/sqft
    Source: DENNIS REALTY PROPERTY MGMT. #T3169707 Report a problem
    4/30/2019Price change$1,850-1.3%$1/sqft
    Source: Dennis Realty & Investment Corp. Report a problem
    4/20/2019Price change$1,875-1.1%$1/sqft
    Source: Dennis Realty & Investment Corp. Report a problem
    4/3/2019Price change$1,895-5%$1/sqft
    Source: Dennis Realty & Investment Corp. Report a problem
    3/29/2019Listed for rent$1,995$1/sqft
    Source: Dennis Realty & Investment Corp. Report a problem
    3/27/2019Listing removed$249,900$153/sqft
    Source: FREYRE REAL ESTATE, LLC #T3140741 Report a problem
    3/22/2019Price change$249,900-0.8%$153/sqft
    Source: FREYRE REAL ESTATE, LLC #T3140741 Report a problem
    3/3/2019Price change$252,000-1.2%$154/sqft
    Source: FREYRE REAL ESTATE, LLC #T3140741 Report a problem
    2/7/2019Price change$255,000-1.9%$156/sqft
    Source: FREYRE REAL ESTATE, LLC #T3140741 Report a problem
    11/27/2018Price change$259,900-1.9%$159/sqft
    Source: FREYRE REAL ESTATE, LLC #T3140741 Report a problem
    11/13/2018Listed for sale$265,000+15.2%$162/sqft
    Source: FREYRE REAL ESTATE, LLC #T3140741 Report a problem
    12/22/2016Sold$229,990$140/sqft
    Source: Public Record Report a problem
    10/19/2016Price change$229,990+4.5%$140/sqft
    Source: M/I Homes Report a problem
    8/31/2016Price change$219,990-6.8%$134/sqft
    Source: M/I Homes Report a problem
    7/8/2016Price change$236,000-5%$144/sqft
    Source: M/I Homes Report a problem
    6/8/2016Price change$248,460+10.1%$152/sqft
    Source: M/I Homes Report a problem
    5/3/2016Listed for sale$225,570$138/sqft
    Source: M/I Homes Report a problem

    Public tax history

    YearProperty taxesTax assessment
    2024$6,273 +2.4%$261,420
    2023$6,126 +9.4%$261,420 +8.1%
    2022$5,600 +20.1%$241,892 +25.9%
    2021$4,663 +5.1%$192,060 +1.4%
    2020$4,439 +1%$189,410 +2.3%
    2019$4,393 $185,240 +1.9%
    2018$4,393 +1.1%$181,791 -0.6%
    2017$4,343 -0.1%$182,848 +1306.5%
    2016$4,348 +132.7%$13,000 +43.7%
    2015$1,869 $9,048

    Find assessor info on the county website

    Neighborhood: 33558

    Nearby schools

    GreatSchools rating
    Schools provided by the listing agent
    • Elementary: Oakstead Elementary-PO
    • Middle: Charles S. Rushe Middle-PO
    • High: Sunlake High School-PO

    Source: Stellar MLS. This data may not be complete. We recommend contacting the local school district to confirm school assignments for this home.

    Get a cash offer in 3 minutes
    Find out how much your home could sell for in as little as 3 minutes with a no-obligation cash offer.
    Estimated market value
    $316,600
    Get a cash offer in 3 minutes
    Find out how much your home could sell for in as little as 3 minutes with a no-obligation cash offer.
    Estimated market value
    $316,600