Carefree Living Starts Here!
Welcome to this true no-step END UNIT — where comfort meets convenience in every corner. Enjoy the ease of a 2-car direct-entry garage, 2 spacious bedrooms PLUS a versatile study, newer HVAC, updated appliances, and other new touches in this well cared for, amazing condo.
Love to cook or entertain? The generously sized kitchen boasts abundant cabinetry, plenty of counter space, a new kitchen faucet, a breakfast bar and more — ideal for hosting gatherings or casual nights in.
The expansive living room features a cozy electric fireplace and built-in media niche, creating the perfect setting for relaxing or entertaining.
Retreat to the luxurious primary suite with an enormous walk-in closet, dual vanities, a soaking tub, and a step-in shower.
Step outside to your private patio, perfect for morning coffee or evening unwinding.
All this, and resort-style amenities including 3 sparkling pools, a scenic lake, and walking paths — all in a prime, convenient location.
This isn't just a home. It's a lifestyle. 1 year Guard Home Warranty included in purchase.
Check out the full virtual tour and floorplan for this spacious unit and make your appointment today!
Sold for $220,000
$220,000
1969 Mimosa Trl, Florence, KY 41042
2beds
1,524sqft
Condominium, Residential
Built in 2005
-- sqft lot
$221,700 Zestimate®
$144/sqft
$1,944 Estimated rent
Home value
$221,700
$206,000 - $239,000
$1,944/mo
Zestimate® history
Owner options
List your home for rent
$1,944/mo
Rent Zestimate®
Find your next renter with Zillow Rental Manager. Plus, with online applications, you can quickly screen prospective tenants – for free.
$1,944/mo
Rent Zestimate®
Refinance and save
$1,869/mo
Est. payment
Refinancing to a lower rate could help reduce your monthly payments and save thousands over the life of the loan.
$1,869/mo
Est. payment
Explore your selling options
Work with a Zillow partner agent
Leverage their expertise and Zillow's premium Showcase listings to get your home seen by more buyers.
Get startedList with your own agent
Get your home in front of millions of buyers by listing it on Zillow.
Learn how to do itSell it yourself
Take full control of how buyers see your home on Zillow by listing For Sale by Owner (FSBO).
List your homeWhat's special
Zillow last checked:
Listing updated:
Listed by:
Devin Kroner 859-962-7978,
Epique Realty
Bought with:
Jennifer Heideman, 260221
Haven Homes Group
Source: NKMLS,MLS#: 637644
Facts & features
Interior
Bedrooms & bathrooms
- Bedrooms: 2
- Bathrooms: 2
- Full bathrooms: 2
Primary bedroom
- Features: Carpet Flooring, Ceiling Fan(s)
- Level: First
- Area: 195
- Dimensions: 15 x 13
Bathroom 2
- Features: Tub With Shower
- Level: First
- Area: 45
- Dimensions: 9 x 5
Kitchen
- Features: Breakfast Bar
- Level: First
- Area: 110
- Dimensions: 11 x 10
Laundry
- Description: washer and dryer
- Features: See Remarks
- Level: First
- Area: 40
- Dimensions: 8 x 5
Library
- Features: Window Treatments
- Level: First
- Area: 144
- Dimensions: 12 x 12
Living room
- Features: Carpet Flooring
- Level: First
- Area: 224
- Dimensions: 16 x 14
Primary bath
- Features: Laminate Flooring
- Level: First
- Area: 169
- Dimensions: 13 x 13
Heating
- Electric
Cooling
- Central Air
Appliances
- Included: Electric Oven, Electric Range, Dishwasher, Disposal, Dryer, Microwave, Refrigerator, Washer
- Laundry: Electric Dryer Hookup, Laundry Room, Washer Hookup
Features
- Laminate Counters, Walk-In Closet(s), Soaking Tub, Double Vanity, Breakfast Bar, Ceiling Fan(s), High Ceilings, Recessed Lighting
- Doors: Multi Panel Doors
- Number of fireplaces: 1
- Fireplace features: Electric
Interior area
- Total structure area: 1,524
- Total interior livable area: 1,524 sqft
Property
Parking
- Total spaces: 2
- Parking features: Driveway, Garage, Garage Door Opener, Off Street
- Garage spaces: 2
- Has uncovered spaces: Yes
Accessibility
- Accessibility features: Other, See Remarks, Accessible Full Bath, Accessible Kitchen
Features
- Levels: One
- Stories: 1
- Patio & porch: Covered, Patio
- Pool features: In Ground
- Has view: Yes
- View description: Neighborhood
Lot
- Size: 1,306 Square Feet
- Features: Level
Details
- Additional structures: Garage(s)
- Parcel number: 062.0034201.31
- Zoning description: Residential
Construction
Type & style
- Home type: Condo
- Architectural style: Ranch
- Property subtype: Condominium, Residential
- Attached to another structure: Yes
Materials
- Brick, Vinyl Siding
- Foundation: Slab
- Roof: Shingle
Condition
- Existing Structure
- New construction: No
- Year built: 2005
Details
- Warranty included: Yes
Utilities & green energy
- Sewer: Public Sewer
- Water: Public
- Utilities for property: Cable Available, Water Available
Community & HOA
HOA
- Has HOA: Yes
- Amenities included: Landscaping, Lake Seasonal, Pool, Clubhouse, Trail(s)
- Services included: Association Fees, Maintenance Grounds, Management, Sewer, Snow Removal, Trash, Water
- HOA fee: $412 monthly
- Second HOA fee: $183 annually
Location
- Region: Florence
Financial & listing details
- Price per square foot: $144/sqft
- Tax assessed value: $192,000
- Annual tax amount: $1,391
- Date on market: 12/21/2025
- Cumulative days on market: 1 day
- Road surface type: Paved
Price history
| Date | Event | Price |
|---|---|---|
| 3/9/2026 | Listing removed | $2,000$1/sqft |
Source: Zillow Rentals Report a problem | ||
| 1/25/2026 | Listed for rent | $2,000$1/sqft |
Source: Zillow Rentals Report a problem | ||
| 11/21/2025 | Sold | $220,000$144/sqft |
Source:  NKMLS #637644 Report a problem NKMLS #637644 Report a problem | ||
| 11/2/2025 | Pending sale | $220,000$144/sqft |
Source: NKMLS #637644 Report a problem | ||
| 10/31/2025 | Listed for sale | $220,000+20.5%$144/sqft |
Source: NKMLS #637644 Report a problem | ||
| 10/7/2019 | Sold | $182,500-1.4%$120/sqft |
Source: Agent Provided Report a problem | ||
| 8/24/2019 | Pending sale | $185,000$121/sqft |
Source: Keller Williams Realty Services #530348 Report a problem | ||
| 8/24/2019 | Listed for sale | $185,000+8.6%$121/sqft |
Source: Keller Williams Realty Services #530348 Report a problem | ||
| 8/19/2005 | Sold | $170,340$112/sqft |
Source: Public Record Report a problem | ||
Public tax history
| Year | Property taxes | Tax assessment |
|---|---|---|
| 2024 | $1,391 -4% | $192,000 |
| 2023 | $1,448 +7.6% | $192,000 +5.2% |
| 2022 | $1,346 -22.4% | $182,500 |
| 2021 | $1,734 +2.7% | $182,500 +6.1% |
| 2020 | $1,688 | $172,000 +14.7% |
| 2019 | $1,688 +17.9% | $150,000 |
| 2018 | $1,432 +31.6% | $150,000 |
| 2017 | $1,088 | $150,000 |
| 2015 | $1,088 +1.6% | $150,000 |
| 2013 | $1,070 | $150,000 |
| 2012 | -- | $150,000 |
| 2011 | -- | $150,000 |
| 2010 | -- | $150,000 -11.9% |
| 2009 | -- | $170,340 |
Find assessor info on the county website
Neighborhood: 41042
Nearby homes
- $257,0002 bd2 ba1.6k sqft1967 Mimosa Trl, Florence, KY 41042Off Market
- $250,6002 bd2 ba1.5k sqft1963 Mimosa Trl, Florence, KY 41042Off Market

- $272,6002 bd2 ba1.9k sqft1965 Mimosa Trl, Florence, KY 41042Off Market
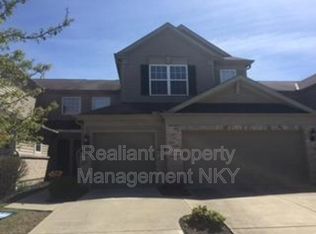
- $261,1002 bd2 ba1.7k sqft1959 Mimosa Trl, Florence, KY 41042Off Market
- $290,0002 bd2 ba1.5k sqft1961 Mimosa Trl, Florence, KY 41042Sold
- $305,0002 bd1 ba1.5k sqft1960 Mimosa Trl, Florence, KY 41042Sold
- $269,1002 bd2 ba1.6k sqft1957 Mimosa Trl, Florence, KY 41042Off Market
- $259,9002 bd2 ba1.5k sqft1955 Mimosa Trl, Florence, KY 41042Off Market
Nearby schools
GreatSchools rating
- 8/10Erpenbeck Elementary SchoolGrades: PK-5Distance: 0.5 mi
- 4/10Ockerman Middle SchoolGrades: 6-8Distance: 1.5 mi
- 9/10Larry A. Ryle High SchoolGrades: 9-12Distance: 2.2 mi
Schools provided by the listing agent
- Elementary: Erpenbeck Elementary
- Middle: Ockerman Middle School
- High: Ryle High
Source: NKMLS. This data may not be complete. We recommend contacting the local school district to confirm school assignments for this home.
Get a cash offer in 3 minutes
Find out how much your home could sell for in as little as 3 minutes with a no-obligation cash offer.
Estimated market value
$221,700
Get a cash offer in 3 minutes
Find out how much your home could sell for in as little as 3 minutes with a no-obligation cash offer.
Estimated market value
$221,700
- Kentucky
- Boone County
- Florence
- 41042
- 1969 Mimosa Trl
Nearby cities
Nearby neighborhoods
Nearby zip codes
Other Florence Topics
