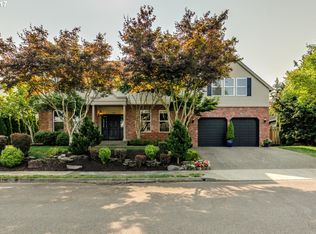
Welcome to this beautifully maintained one level home in the sought-after Willow Creek Estates! Designed for comfort and easy living, this inviting home features large windows throughout, filling the space with natural light and creating a warm, airy atmosphere. The living room showcases a stunning coffered ceiling and a cozy gas fireplace, adding architectural charm and an inviting focal point to the heart of the home. Just off the kitchen, a comfortable family room offers a second fireplace, creating the perfect space for gathering, relaxing, or enjoying quiet evenings at home. Enjoy seamless indoor-outdoor living with patio access from both the kitchen and the spacious primary suite,ideal for morning coffee or unwinding at the end of the day. Step outside to a truly special backyard retreat, complete with a serene pond and graceful koi fish. Whether entertaining or simply enjoying the peaceful setting, this private outdoor space feels like your own personal sanctuary.Located in a well-loved neighborhood, residents enjoy access to community amenities including tennis and pickleball courts, as well as nearby walking trails and a dog park. Beyond the neighborhood, Canby offers a vibrant yet close-knit community feel with a charming downtown, local shops, great restaurants, a popular food truck pod, and seasonal favorites like the summer Saturday Market. Conveniently situated with easy access to both Portland and Salem, this location combines small-town charm with everyday convenience. A comfortable, manageable home in a wonderful community. This is one you won’t want to miss!
Sold
Zillow last checked:
Listing updated:
Bought with:
Gina Hosford, 199910136
Better Homes & Gardens Realty
Source: RMLS (OR),MLS#: 563028039
Price history
| Date | Event | Price |
|---|---|---|
| 8/20/2026 | Sold | $654,900$317/sqft |
Source:  RMLS (OR) #563028039 Report a problem RMLS (OR) #563028039 Report a problem | ||
| 7/14/2026 | Pending sale | $654,900$317/sqft |
Source: RMLS (OR) #563028039 Report a problem | ||
| 6/25/2026 | Price change | $654,900-0.8%$317/sqft |
Source: RMLS (OR) #563028039 Report a problem | ||
| 4/9/2026 | Listed for sale | $660,000+91.4%$320/sqft |
Source: RMLS (OR) #563028039 Report a problem | ||
| 8/15/2014 | Sold | $344,900-1.4%$167/sqft |
Source: RMLS (OR) #14131882 Report a problem | ||
| 7/20/2014 | Pending sale | $349,900$170/sqft |
Source: Windermere Stellar #14131882 Report a problem | ||
| 6/28/2014 | Listed for sale | $349,900$170/sqft |
Source: Windermere Stellar #14131882 Report a problem | ||
| 6/6/2014 | Pending sale | $349,900$170/sqft |
Source: Windermere Stellar #14131882 Report a problem | ||
| 5/24/2014 | Listed for sale | $349,900+11.1%$170/sqft |
Source: Windermere Stellar #14131882 Report a problem | ||
| 8/20/2013 | Sold | $315,000-20.3%$153/sqft |
Source: RMLS (OR) #13110349 Report a problem | ||
| 6/30/2005 | Sold | $395,000+43.7%$191/sqft |
Source: Public Record Report a problem | ||
| 5/27/2004 | Sold | $274,900+461%$133/sqft |
Source: Public Record Report a problem | ||
| 4/14/1995 | Sold | $49,000$24/sqft |
Source: Public Record Report a problem | ||
Get a cash offer in 3 minutes
Find out how much your home could sell for in as little as 3 minutes with a no-obligation cash offer.
Estimated market value
$650,300
