Skip main navigation
Active
  • Price cut: $14.9K (7/11)
    $345,000

    1969 NE 49th Way, Hillsboro, OR 97124

    2beds
    1,708sqft
    : 
    Loading
    Get pre-qualified
    Residential, Condominium, Townhouse
    Built in 2006
    -- sqft lot
    $-- Zestimate®
    $202/sqft
    $360/mo HOA

    What's special

    Bonus flex-space denDriveway parkingConvenient upstairs laundryHigh ceilingsBamboo flooringSpacious townhomeLandscaped lawns
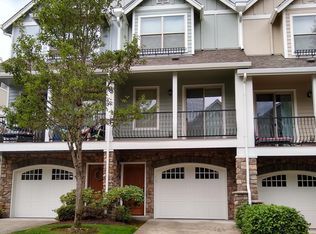
    Spacious townhome in excellent Hillsboro location! New furnace, A/C, and tankless hot water heater!! Driveway parking and oversized tandem 2-car garage. Open concept living & dining space with high ceilings and bamboo flooring. Kitchen has ample cooking/prep space with expansive granite counters AND an island. Gas cooktop too! Two decks bring the outside in with bright light and fresh air. Upstairs features two ensuite bedrooms with vaulted ceilings. Convenient upstairs laundry and bonus flex-space den! Quiet community with lux commons including landscaped lawns and covered deck with outdoor fireplace and barbeque grill. HUGE storage room attached to the garage. Quick access to Orenco Station, shopping, dining, Intel and commuter routes. Comes with transferrable AHS Home Warranty good until January 2027! [Home Energy Score = 9. HES Report at https://rpt.greenbuildingregistry.com/hes/OR10246629]
    90 days
    |
    210
    |
    6
    |

    Zillow last checked:

    Listing updated:

    Listed by:

    Kristin Rader 503-539-6946,

    Keller Williams Sunset Corridor

    Source: RMLS (OR),MLS#: 349366676MLS Logo

    Loading...

      Facts & features

      Interior

      Bedrooms & bathrooms
      • Bedrooms: 2
      • Bathrooms: 3
      • Full bathrooms: 2
      • Partial bathrooms: 1
      • Main level bathrooms: 1
      Rooms
      • Room types: Den, Storage, Bedroom 2, Dining Room, Family Room, Kitchen, Living Room, Primary Bedroom
      Primary bedroom
      • Features: Double Sinks, Shower, Suite, Vaulted Ceiling
      • Level: Upper
      • Area: 156
      • Dimensions: 13 x 12
      Bedroom 2
      • Features: Bathtub With Shower, Suite, Vaulted Ceiling
      • Level: Upper
      • Area: 117
      • Dimensions: 13 x 9
      Dining room
      • Features: Bamboo Floor, High Ceilings
      • Level: Main
      • Area: 110
      • Dimensions: 11 x 10
      Kitchen
      • Features: Deck, Dishwasher, Eat Bar, Island, Microwave, Free Standing Range, Free Standing Refrigerator, Granite, High Ceilings
      • Level: Main
      • Area: 240
      • Width: 12
      Living room
      • Features: Deck, Fireplace, Bamboo Floor, High Ceilings
      • Level: Main
      • Area: 300
      • Dimensions: 20 x 15
      Heating
      • Forced Air, Fireplace(s)
      Cooling
      • Central Air
      Appliances
      • Included: Dishwasher, Disposal, Free-Standing Range, Free-Standing Refrigerator, Gas Appliances, Microwave, Plumbed For Ice Maker, Stainless Steel Appliance(s), Washer/Dryer, Gas Water Heater, Tankless Water Heater
      • Laundry: Laundry Room
      Features
      • Ceiling Fan(s), High Ceilings, High Speed Internet, Bathtub With Shower, Suite, Vaulted Ceiling(s), Eat Bar, Kitchen Island, Granite, Double Vanity, Shower
      • Flooring: Bamboo
      • Windows: Double Pane Windows, Vinyl Frames
      • Number of fireplaces: 1
      • Fireplace features: Electric
      • Common walls with other units/homes: 1 Common Wall
      Interior area
      • Total structure area: 1,708
      • Total interior livable area: 1,708 sqft
      Video & virtual tour

      Property

      Parking
      • Total spaces: 2
      • Parking features: Driveway, Off Street, Garage Door Opener, Condo Garage (Attached), Oversized, Tandem
      • Garage spaces: 2
      • Has uncovered spaces: Yes
      Features
      • Stories: 3
      • Patio & porch: Covered Deck, Deck
      Lot
      • Features: Commons, Level, Trees
      Details
      • Parcel number: R2150475

      Construction

      Type & style
      • Home type: Townhouse
      • Property subtype: Residential, Condominium, Townhouse
      Materials
      • Cement Siding
      • Foundation: Slab
      • Roof: Composition
      Condition
      • Resale
      • New construction: No
      • Year built: 2006
      Details
      • Warranty included: Yes

      Utilities & green energy

      • Gas: Gas
      • Sewer: Public Sewer
      • Water: Public

      Community & HOA

      Community
      • Subdivision: Travertine Condos
      HOA
      • Has HOA: Yes
      • Amenities included: Commons, Management
      • HOA fee: $360 monthly
      Location
      • Region: Hillsboro

      Financial & listing details

      • Price per square foot: $202/sqft
      • Tax assessed value: $417,920
      • Annual tax amount: $4,510
      • Date on market: 4/16/2026
      • Listing terms: Cash,Conventional,VA Loan

        Estimated market value

        Not available

        Estimated sales range

        Not available

        Not available

        Price history

        DateEventPrice
        7/11/2026Price change$345,000-4.1%$202/sqft
        Source: RMLS (OR) #349366676 Report a problem
        4/16/2026Listed for sale$359,900+9.9%$211/sqft
        Source: RMLS (OR) #349366676 Report a problem
        10/25/2019Sold$327,500-2.2%$192/sqft
        Source: RMLS (OR) #19476239 Report a problem
        9/29/2019Pending sale$335,000$196/sqft
        Source: Windermere West LLC #19476239 Report a problem
        8/30/2019Listed for sale$335,000+11.7%$196/sqft
        Source: Windermere West LLC #19476239 Report a problem
        9/27/2017Sold$300,000+0%$176/sqft
        Source: RMLS (OR) #17514765 Report a problem
        8/17/2017Pending sale$299,900$176/sqft
        Source: SauCo Properties, LLC #17514765 Report a problem
        8/7/2017Price change$299,900-1.7%$176/sqft
        Source: SauCo Properties, LLC #17514765 Report a problem
        7/20/2017Listed for sale$305,000+63.2%$179/sqft
        Source: SauCo Properties, LLC #17514765 Report a problem
        1/31/2013Sold$186,900-11%$109/sqft
        Source: Public Record Report a problem
        6/23/2011Listing removed$210,000$123/sqft
        Source: The Hasson Company #11045387 Report a problem
        5/5/2011Listed for sale$210,000-10.6%$123/sqft
        Source: The Hasson Company #11045387 Report a problem
        6/6/2010Listing removed$235,000$138/sqft
        Source: The Hasson Company #9035647 Report a problem
        5/13/2009Price change$235,000-5.6%$138/sqft
        Source: The Hasson Company #9035647 Report a problem
        2/11/2009Listed for sale$249,000$146/sqft
        Source: Listhub #8108794 Report a problem

        Public tax history

        YearProperty taxesTax assessment
        2025$4,511 +0.4%$274,950 +3%
        2024$4,494 +2.9%$266,950 +3%
        2023$4,367 +2.8%$259,180 +3%
        2022$4,248 +2%$251,640
        2021$4,163 +2.2%--
        2020$4,073 +3%$237,210 +3%
        2019$3,956 +4.5%$230,310
        2018$3,787 $230,310 +6.1%
        2017$3,787 +6.7%$217,100 +3%
        2016$3,550 $210,780 +3%
        2015$3,550 +6.6%$204,650 +2.8%
        2014$3,331 +2%$199,110 +3%
        2013$3,264 +3.7%$193,320 +3%
        2012$3,147 +1.5%$187,690 -5.3%
        2011$3,102 +1.3%$198,280 -19.6%
        2010$3,062 +3.6%$246,540 -5.2%
        2009$2,956 +5.8%$260,030 -8.1%
        2008$2,795 +0.4%$282,900 -5.1%
        2007$2,783 $298,210
        Find assessor info on the county website

        Monthly payment

        Est. payment

        Payment breakdown

        Explore the cost of this home by adjusting the details. Changes won't be saved.
        All calculations are estimates and provided by Zillow, Inc. for informational purposes only. Actual amounts may vary.
        HOA fees may include property taxes on listings classified as Co-Ops. Contact the listing agent and/or owner for fee details.
        Mortgage interest rates are dependent on a number of factors, including credit score, down payment, and repayment length. Interest rate data provided by Zillow Group Marketplace, Inc. as of 1/1/1970 from various mortgage lenders with which we have lead or other similar arrangements; the Estimated Payment is an average of those rates.
        See how much you could borrow to make a competitive offer.

        Climate risks

        Neighborhood: 97124

        Getting around

        36 / 100
        Car-Dependent
        51 / 100
        Good Transit
        69 / 100
        Bikeable

        Nearby schools

        GreatSchools rating
        Schools provided by the listing agent
        • Elementary: West Union
        • Middle: Poynter
        • High: Liberty

        Source: RMLS (OR). This data may not be complete. We recommend contacting the local school district to confirm school assignments for this home.

        A local agent can set up tours, give advice and negotiate with sellers.

        Browse local experts

        Similar homes