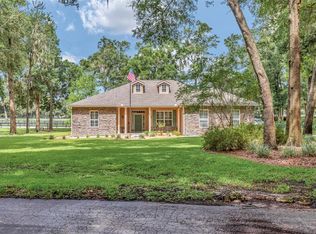
Welcome to an exceptional blend of privacy, functionality, and location in the highly sought-after, deed-restricted equestrian community of Summit Downs. Set on 1.86-acres of gently shaded land in a golf-cart-friendly, gated neighborhood with scenic riding and walking trails, this traditional ranch home offers a lifestyle rooted in peaceful countryside living without sacrificing convenience. Showcasing classic curb appeal, the home features a large covered front porch, double French door entry, and an oversized side-entry two-car garage. Offering a total of 3-bedrooms and 3-baths, the home is nicely spacious with 2,744 sq ft. Inside, the thoughtfully designed split-bedroom floor plan is complemented by soaring vaulted ceilings and ceramic tile flooring throughout. The spacious living room centers around a wood-burning fireplace with custom built-ins, creating a warm, inviting atmosphere. The kitchen is both stylish and functional, offering stainless steel appliances, solid-surface countertops, lots of storage space, an additional pantry, and an adjacent breakfast nook. A formal dining room rests just off the kitchen, making it easy to host while a large great room with pool table provides abundant opportunity to entertain. The oversized primary suite is a true retreat with a huge walk-in closet and a private en-suite bathroom featuring dual vanities, a walk-in shower, and a garden tub. A secondary suite rests on the opposite side of the home with its own walk-in closet and en-suite bathroom, offering plenty of privacy and potential for use as an in-law suite if desired. An indoor laundry room comes equipped with washer and dryer, plus a built-in utility sink. Outdoor living is equally impressive, with a screen-enclosed pool and expansive deck overlooking neighboring farms, perfect for quiet mornings or evening gatherings. A backyard fire pit, gentle shade from mature trees, and a storage shed complete the outdoor setting. An underground fence for dogs is also in-place for added peace of mind. The acreage offers plenty of space to customize for your needs. Summit Downs is a well-established community surrounded by the equestrian community of Ocala Downs– meaning residents enjoy stunning views of established horse farms and a quaint countryside location. Located in northwest Ocala, this property combines the charm of rural living with quick access to local shopping, dining, and service, while also being a short drive from Gainesville for those looking to have greater access to everything the area has to offer. Schedule your showing today!
Sold for $580,000
Zillow last checked:
Listing updated:
Bought with:
Sharon Will, 3334350
PEGASUS REALTY & ASSOC INC
Source: Stellar MLS,MLS#: OM713421 Originating MLS: Ocala - Marion
Originating MLS: Ocala - Marion
Price history
| Date | Event | Price |
|---|---|---|
| 3/3/2026 | Sold | $580,000-9.4%$211/sqft |
Source:  Stellar MLS #OM713421 Report a problem Stellar MLS #OM713421 Report a problem | ||
| 2/15/2026 | Pending sale | $640,000$233/sqft |
Source: Stellar MLS #OM713421 Report a problem | ||
| 1/17/2026 | Price change | $640,000-1.5%$233/sqft |
Source: Stellar MLS #OM713421 Report a problem | ||
| 11/14/2025 | Listed for sale | $650,000+62.1%$237/sqft |
Source: Stellar MLS #OM713421 Report a problem | ||
| 8/19/2008 | Sold | $401,000-13.7%$146/sqft |
Source: Public Record Report a problem | ||
| 5/12/2008 | Listing removed | $464,700$169/sqft |
Source: Visual Tour #299079 Report a problem | ||
| 2/15/2008 | Listed for sale | $464,700+56.5%$169/sqft |
Source: Point2 Report a problem | ||
| 11/1/2002 | Sold | $297,000$108/sqft |
Source: Public Record Report a problem | ||


Get pre-qualified for a loan
At Zillow Home Loans, we can pre-qualify you in as little as 5 minutes with no impact to your credit score.An equal housing lender. NMLS #10287.
