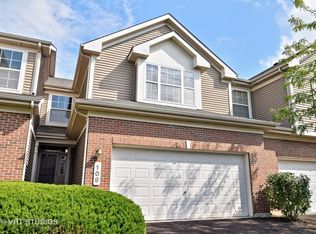
Welcome to this stunning updated townhouse located in the desirable Herons Landing community of Bartlett. Nestled on a cul-de-sac, this end unit provides all the privacy you desire. Step inside and be amazed by the beautiful hardwood floors that extend throughout the main level, creating a warm and inviting atmosphere. The volume ceilings and open floor-plan enhance the spaciousness of this home, allowing for a seamless flow from room to room. The updated kitchen is a chef's dream, featuring stainless appliances, pantry closet, and extra cabinets in the breakfast bar that provide wonderful additional storage. The granite countertops and 42" maple cabinets add a touch of elegance to this already stunning space. The living room boasts angled hardwood flooring and a ceiling fan, providing both comfort and style. The dining room, also featuring angled hardwood flooring, opens up to a private balcony where you can enjoy your morning coffee. Natural light floods every corner of this home, thanks to the abundance of windows throughout. As you make your way upstairs, you will find the primary bedroom with a lovely tray ceiling and en-suite bath. The primary bath is truly a retreat, featuring granite countertops, updated lighting, decorative mirrors, a comfort height vanity, double sinks, luxurious soaker tub, separate shower, and ceramic flooring. The bedrooms are generously sized and offer ample closet space. The updated secondary baths also feature vessel sinks, granite countertops, ceramic tile flooring, updated lighting and decorative mirrors. The open lower level has angled hardwood flooring, a inviting family room with slider to the private patio, plus additional space that can be creatively converted into a third bedroom, home office, etc. The white doors and trim, along with the decorator paint colors, add a touch of sophistication to every room. Additional features of this home include a lower level laundry room with a handy hanging rack and cabinets, and a huge unfinished basement with a 9 ft ceiling, perfect for storage or endless possibilities for customization and future recreation area. You will love the oversized garage which adds to the convenience and functionality of this home. This home has been meticulously cared for and maintained. Newer air conditioner, humidifier, many kitchen and bath updates as well. Don't miss this opportunity to make this dream home yours! Investors welcome, too. Please exclude primary bedroom curtains. Electric fireplace, family room TV mount, and basement carpet remnants stay with the home. *Please note closing rider in additional docs.
Closed
Zillow last checked:
Listing updated:
Bought with:
Shane Crawford
REMAX Legends
Source: MRED as distributed by MLS GRID,MLS#: 11966080
Price history
| Date | Event | Price |
|---|---|---|
| 6/19/2026 | Listing removed | $350,000$196/sqft |
Source:  MRED as distributed by MLS GRID #12450557 Report a problem MRED as distributed by MLS GRID #12450557 Report a problem | ||
| 6/6/2026 | Listed for sale | $350,000$196/sqft |
Source: MRED as distributed by MLS GRID #12450557 Report a problem | ||
| 12/2/2025 | Contingent | $350,000$196/sqft |
Source: MRED as distributed by MLS GRID #12450557 Report a problem | ||
| 8/30/2025 | Listed for sale | $350,000+1.2%$196/sqft |
Source: MRED as distributed by MLS GRID #12450557 Report a problem | ||
| 4/25/2024 | Sold | $346,000-1.1%$194/sqft |
Source: MRED as distributed by MLS GRID #11966080 Report a problem | ||
| 2/26/2024 | Contingent | $349,900$196/sqft |
Source: MRED as distributed by MLS GRID #11966080 Report a problem | ||
| 2/22/2024 | Listed for sale | $349,900$196/sqft |
Source: MRED as distributed by MLS GRID #11966080 Report a problem | ||
| 2/16/2024 | Contingent | $349,900$196/sqft |
Source: MRED as distributed by MLS GRID #11966080 Report a problem | ||
| 2/12/2024 | Listed for sale | $349,900+48.9%$196/sqft |
Source: MRED as distributed by MLS GRID #11966080 Report a problem | ||
| 1/31/2018 | Sold | $235,000$132/sqft |
Source: MRED as distributed by MLS GRID #09809899 Report a problem | ||
Nearby homes
Get a cash offer in 3 minutes
Find out how much your home could sell for in as little as 3 minutes with a no-obligation cash offer.
Estimated market value
$343,400
