Welcome to this meticulously renovated Craftsman style residence in the heart of Harbor View Homes, one of the premier Newport Beach communities, and on the only inner loop culdesac directly on the greenbelt. Designed by architect Craig Hampton and finished with timeless modern designer touches throughout the interior and exterior, this 5 bedroom, 4 bathroom home flows effortlessly from the culdesac street to the oversized lot and backyard. The spacious front porch welcomes guests through a Dutch door entry into the dramatic two-story foyer, where you will immediately feel at home in the warm and inviting living room with adjacent dining room. At the heart of the home is an open-concept kitchen and family room, which open seamlessly for indoor-outdoor living to the backyard via expansive Windor accordion doors. Fit for a chef, the kitchen is complete with top-of-the-line appliances, a large marble island with its own sink, wine fridge, bar seating, a breakfast nook with banquette, and a walk-in pantry, all overlooking the clean, generously sized entertainer’s backyard. Completing the first floor is a coveted main level bedroom and bathroom, and laundry room. Upstairs you will find a dreamy master suite and luxurious bath with a marble shower, dual vanities, and expansive walk-in closet. Three additional secondary bedrooms with built-in storage and desk space, and two more bathrooms complete the upper level. Additional finishes include skylights flooding the home with natural light, gorgeous European white oak flooring throughout, wainscoting, expertly designed California Closets, and a spacious 3-car epoxy finished garage. The turnkey backyard impresses with a covered patio dining area, which adjusts for either full coverage or trellised light, a built-in BBQ with outdoor fireplace and seating area, and a sizable grassy play area with luxury synthetic turf and mature fruit trees. This home sits in one of the most coveted locations within Harbor View Homes, on the only inner loop culdesac street connected to the greenbelt, central to the neighborhood, and only a few homes from Blue Ribbon award-winning Andersen Elementary School. Other Harbor View Homes amenities include two large clubhouses with resort style pools and swim teams, nature trails, sports courts, and fields. The Port Streets are conveniently located near world class beaches, Fashion Island shopping and dining, John Wayne Airport, and the 73 highway.
Sold for $6,000,000
Listed by: Surterre Properties Inc. • Corey Anthony • Contact: 949-717-7100
Bought with: Coldwell Banker Realty
Tax assessed value
$6,000,000
1969 Port Dunleigh Cir, Newport Beach, CA 92660
5beds
3,503sqft
Single Family Residence
Built in 1971
7,480 Square Feet Lot
$6,071,200 Zestimate®
$1,713/sqft
$16,347 Estimated rent
Home value
$6,071,200
$5.59M - $6.62M
$16,347/mo
Zestimate® history
Owner options
List your home for rent
$16,347/mo
Rent Zestimate®
Find your next renter with Zillow Rental Manager. Plus, with online applications, you can quickly screen prospective tenants – for free.
$16,347/mo
Rent Zestimate®
Refinance and save
$37,753/mo
Est. payment
Refinancing to a lower rate could help reduce your monthly payments and save thousands over the life of the loan.
$37,753/mo
Est. payment
Explore your selling options
Work with a Zillow partner agent
Leverage their expertise and Zillow's premium Showcase listings to get your home seen by more buyers.
Get startedList with your own agent
Get your home in front of millions of buyers by listing it on Zillow.
Learn how to do itSell it yourself
Take full control of how buyers see your home on Zillow by listing For Sale by Owner (FSBO).
List your homeWhat's special
Mature fruit treesOutdoor fireplaceCraftsman style residenceOpen-concept kitchenEuropean white oak flooringWine fridgeTimeless modern designer touches
Zillow last checked:
Listing updated:
Listed by:
Corey Anthony DRE #02029055 949-612-5592,
Surterre Properties Inc.
Bought with:
Julianne Pierzak, DRE #02093647
Coldwell Banker Realty
Source: CRMLS,MLS#: NP25159547 Originating MLS: California Regional MLS
Originating MLS: California Regional MLSFacts & features
Interior
Bedrooms & bathrooms
- Bedrooms: 5
- Bathrooms: 4
- Full bathrooms: 4
- Main level bathrooms: 1
- Main level bedrooms: 1
Rooms
- Room types: Bedroom, Family Room, Kitchen, Laundry, Living Room, Primary Bathroom, Primary Bedroom, Other, Pantry, Dining Room
Primary bedroom
- Features: Primary Suite
Bedroom
- Features: Bedroom on Main Level
Bathroom
- Features: Bathroom Exhaust Fan, Bathtub, Dual Sinks, Enclosed Toilet, Full Bath on Main Level, Remodeled, Separate Shower, Tub Shower, Vanity, Walk-In Shower
Family room
- Features: Separate Family Room
Kitchen
- Features: Kitchen Island, Kitchen/Family Room Combo, Remodeled, Updated Kitchen, Walk-In Pantry
Other
- Features: Walk-In Closet(s)
Heating
- Central
Cooling
- Central Air
Appliances
- Included: 6 Burner Stove, Built-In Range, Barbecue, Convection Oven, Dishwasher, Freezer, Disposal, Gas Oven, Gas Range, Microwave, Refrigerator, Range Hood, Vented Exhaust Fan, Water To Refrigerator, Water Heater, Dryer, Washer
- Laundry: Washer Hookup, Gas Dryer Hookup, Inside, Laundry Room
Features
- Beamed Ceilings, Breakfast Area, Separate/Formal Dining Room, Eat-in Kitchen, Open Floorplan, Pantry, Pull Down Attic Stairs, Recessed Lighting, Bedroom on Main Level, Primary Suite, Walk-In Pantry, Walk-In Closet(s)
- Flooring: Wood
- Doors: Sliding Doors
- Windows: Bay Window(s), Custom Covering(s)
- Has fireplace: Yes
- Fireplace features: Living Room
- Common walls with other units/homes: No Common Walls
Interior area
- Total interior livable area: 3,503 sqft
Property
Parking
- Total spaces: 6
- Parking features: Door-Multi, Direct Access, Driveway, Garage Faces Front, Garage, Golf Cart Garage, Garage Door Opener, Private
- Attached garage spaces: 3
- Uncovered spaces: 3
Features
- Levels: Two
- Stories: 2
- Entry location: Main level
- Patio & porch: Covered, Deck, Front Porch, Open, Patio, Porch
- Exterior features: Awning(s), Barbecue, Lighting
- Pool features: Community, Heated, Association
- Fencing: Wood
- Has view: Yes
- View description: Hills, Mountain(s), Neighborhood
Lot
- Size: 7,480 Square Feet
- Features: Back Yard, Cul-De-Sac, Garden, Sprinklers In Rear, Sprinklers In Front, Level, Near Park, Rectangular Lot, Sprinkler System, Street Level
Details
- Parcel number: 45825305
- Special conditions: Standard
Construction
Type & style
- Home type: SingleFamily
- Architectural style: Cape Cod
- Property subtype: Single Family Residence
Materials
- Foundation: Combination, Raised, Slab
- Roof: Concrete
Condition
- Additions/Alterations,Updated/Remodeled,Termite Clearance
- New construction: No
- Year built: 1971
Utilities & green energy
- Electric: 220 Volts in Garage
- Sewer: Public Sewer
- Water: Public
- Utilities for property: Electricity Connected, Natural Gas Connected, Sewer Connected, Water Connected
Community & HOA
Community
- Features: Curbs, Street Lights, Suburban, Sidewalks, Park, Pool
- Security: Carbon Monoxide Detector(s), Smoke Detector(s)
- Subdivision: Harbor View Homes (Hvhm)
HOA
- Has HOA: Yes
- Amenities included: Clubhouse, Sport Court, Meeting Room, Outdoor Cooking Area, Barbecue, Picnic Area, Playground, Pool
- HOA fee: $130 monthly
- HOA name: Newport Hills Community Association
Location
- Region: Newport Beach
Financial & listing details
- Price per square foot: $1,713/sqft
- Tax assessed value: $6,000,000
- Date on market: 7/16/2025
- Cumulative days on market: 2 days
- Listing terms: Cash,Cash to New Loan
- Road surface type: Paved
Price history
| Date | Event | Price |
|---|---|---|
| 8/7/2025 | Sold | $6,000,000+3.5%$1,713/sqft |
Source:  CRMLS #NP25159547 Report a problem CRMLS #NP25159547 Report a problem | ||
| 7/27/2025 | Pending sale | $5,795,000$1,654/sqft |
Source: CRMLS #NP25159547 Report a problem | ||
| 7/22/2025 | Contingent | $5,795,000$1,654/sqft |
Source: CRMLS #NP25159547 Report a problem | ||
| 7/16/2025 | Listed for sale | $5,795,000+20.9%$1,654/sqft |
Source: CRMLS #NP25159547 Report a problem | ||
| 5/9/2022 | Sold | $4,795,000$1,369/sqft |
Source: Public Record Report a problem | ||
| 4/25/2022 | Contingent | $4,795,000$1,369/sqft |
Source: CRMLS #NP22078007 Report a problem | ||
| 4/21/2022 | Listed for sale | $4,795,000+76%$1,369/sqft |
Source: CRMLS #NP22078007 Report a problem | ||
| 3/23/2021 | Sold | $2,725,000+373.9%$778/sqft |
Source: Public Record Report a problem | ||
| 4/15/1997 | Sold | $575,000$164/sqft |
Source: Public Record Report a problem | ||
Public tax history
| Year | Property taxes | Tax assessment |
|---|---|---|
| 2026 | -- | $6,000,000 +17.9% |
| 2025 | $53,720 +1.6% | $5,088,492 +2% |
| 2024 | $52,884 +2.4% | $4,988,718 +2% |
| 2023 | $51,651 +74.5% | $4,890,900 +76% |
| 2022 | $29,602 -12.3% | $2,779,500 +195.7% |
| 2021 | $33,771 +232.6% | $939,939 +1% |
| 2020 | $10,155 | $930,302 +2% |
| 2019 | $10,155 +2.1% | $912,061 +2% |
| 2018 | $9,949 +4.6% | $894,178 +2% |
| 2017 | $9,507 | $876,646 +2% |
| 2016 | $9,507 +2.3% | $859,457 +1.5% |
| 2015 | $9,294 +3.4% | $846,548 +2% |
| 2014 | $8,987 | $829,966 +0.5% |
| 2013 | -- | $826,215 +2% |
| 2012 | -- | $810,015 +2% |
| 2011 | -- | $794,133 +0.8% |
| 2010 | -- | $788,198 -0.2% |
| 2009 | -- | $790,072 +2% |
| 2008 | -- | $774,581 +2% |
| 2007 | -- | $759,394 +2% |
| 2006 | -- | $744,504 +2% |
| 2005 | -- | $729,906 +2% |
| 2004 | -- | $715,595 +1.9% |
| 2003 | -- | $702,480 +2% |
| 2002 | -- | $688,706 +2% |
| 2001 | $6,873 +2.6% | $675,202 +2% |
| 2000 | $6,699 | $661,963 |
Find assessor info on the county website
Neighborhood: 92660
Nearby homes
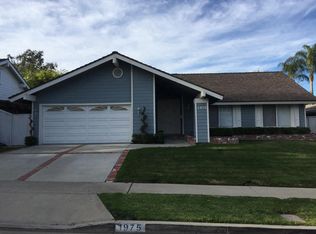
- $3,407,1003 bd2 ba1.5k sqft1975 Port Dunleigh Cir, Newport Beach, CA 92660Off Market
- $8,476,3004 bd6 ba4k sqft1963 Port Dunleigh Cir, Newport Beach, CA 92660Off Market
- $2,667,6003 bd2 ba1.4k sqft1966 Port Seabourne Way, Newport Beach, CA 92660Off Market
- $3,978,8004 bd3 ba2.9k sqft1972 Port Seabourne Way, Newport Beach, CA 92660Off Market
- $5,995,0005 bd4 ba3.3k sqft1981 Port Dunleigh Cir, Newport Beach, CA 92660Sold
- $5,484,3004 bd5 ba3.6k sqft1957 Port Dunleigh Cir, Newport Beach, CA 92660Off Market
- $2,530,0003 bd2 ba1.4k sqft1971 Port Seabourne Way, Newport Beach, CA 92660Sold
- $3,691,2005 bd3 ba2.4k sqft1960 Port Seabourne Way, Newport Beach, CA 92660Off Market
Nearby schools
GreatSchools rating
- 10/10Roy O. Andersen Elementary SchoolGrades: K-6Distance: 0.2 mi
- 8/10Corona Del Mar High SchoolGrades: 7-12Distance: 1.7 mi
Schools provided by the listing agent
- Elementary: Andersen
- Middle: Corona Del Mar
- High: Corona Del Mar
Source: CRMLS. This data may not be complete. We recommend contacting the local school district to confirm school assignments for this home.
Get a cash offer in 3 minutes
Find out how much your home could sell for in as little as 3 minutes with a no-obligation cash offer.
Estimated market value
$6,071,200
Get a cash offer in 3 minutes
Find out how much your home could sell for in as little as 3 minutes with a no-obligation cash offer.
Estimated market value
$6,071,200
- California
- Orange County
- Newport Beach
- 92660
- 1969 Port Dunleigh Cir
Nearby cities
Nearby neighborhoods
Nearby zip codes
Other Newport Beach Topics
