Water Views, 4 Bedrooms, Corner Unit, Gated Community, Under $400,000 in Orlando, FL! Welcome to your Well Maintained and Move In Ready Townhome spanning over 1800sqft. As you enter the home you are greeted with an Open Concept Living, Dining, and Kitchen combo Freshly Painted (downstairs 2022 and upstairs 2025) with tons of windows offering an abundance of natural light and stunning water views. Entertain your friends and family with your dining and kitchen adjoining a covered and screened in lanai to enjoy the Florida weather all year round. Your Kitchen offers plenty of countertop space and storage along with Stainless Steal Appliances with a New Kitchen Faucet offering a lifetime warranty and a new garbage disposal offering a 3 year warranty. Upstairs you will find 3 Bedrooms, the Primary Bedroom, and Laundry Closet. A split plan upstairs offers great privacy. Your Spacious Primary Suite offers double closets, one of which is a walk in, and an entsuite. Your Ensuite offers plenty of countertop space, double sinks, a soaking tub, private toilet and shower. Off the master is bedroom 1 with a laundry room. Down the hall off the stair landing is a small nook which can be used as a small work space. Lastly you will find a Full bathroom with Private Showertub and toilet and two more bedrooms. Your Two Car garage offers a new door opener with track and belt that also offers a limited lifetime warranty. AC Blower/Motor replaced in 2023. Portofino Meadows Community is a Gated Community that features a Community Pool, a Community Mailbox, Deed Restrictions, and Sidewalks. Excellent Location, Easy access to FL-417 Greenway, Florida Turnpike, Orlando International Airport, Lake Nona Medical City, Disney, and Universal Theme Parks.
Sold for $379,000
$379,000
1969 PORTOFINO MEADOWS BOULEVARD, ORLANDO, FL 32824
4beds
1,875sqft
Townhouse
Built in 2014
1,530 Square Feet Lot
$375,400 Zestimate®
$202/sqft
$2,565 Estimated rent
Home value
$375,400
$342,000 - $413,000
$2,565/mo
Zestimate® history
Owner options
List your home for rent
$2,565/mo
Rent Zestimate®
Find your next renter with Zillow Rental Manager. Plus, with online applications, you can quickly screen prospective tenants – for free.
$2,565/mo
Rent Zestimate®
Refinance and save
$2,888/mo
Est. payment
Refinancing to a lower rate could help reduce your monthly payments and save thousands over the life of the loan.
$2,888/mo
Est. payment
Explore your selling options
Work with a Zillow partner agent
Leverage their expertise and Zillow's premium Showcase listings to get your home seen by more buyers.
Get startedList with your own agent
Get your home in front of millions of buyers by listing it on Zillow.
Learn how to do itSell it yourself
Take full control of how buyers see your home on Zillow by listing For Sale by Owner (FSBO).
List your homeWhat's special
Community poolWater viewsStunning water viewsSpacious primary suiteSoaking tubTwo car garagePrivate toilet and shower
Zillow last checked:
Listing updated:
Listed by:
Ann Marie Ursino 239-935-9388,
LUNA GROUP 239-935-9388,
Karyna Figuero 407-906-2012,
LUNA GROUP
Bought with:
Stephanie Pelaez, 3312525
NATIONAL REAL ESTATE
Source: Stellar MLS,MLS#: O6293807 Originating MLS: Orlando Regional
Originating MLS: Orlando Regional
Facts & features
Interior
Bedrooms & bathrooms
- Bedrooms: 4
- Bathrooms: 3
- Full bathrooms: 2
- 1/2 bathrooms: 1
Primary bedroom
- Features: En Suite Bathroom, Walk-In Closet(s)
- Level: Second
- Area: 209 Square Feet
- Dimensions: 19x11
Bedroom 2
- Features: Built-in Closet
- Level: Second
- Area: 99 Square Feet
- Dimensions: 9x11
Bedroom 4
- Features: Built-in Closet
- Level: Second
- Area: 110 Square Feet
- Dimensions: 10x11
Bathroom 3
- Features: Built-in Closet
- Level: Second
- Area: 110 Square Feet
- Dimensions: 10x11
Balcony porch lanai
- Level: First
- Area: 168 Square Feet
- Dimensions: 24x7
Dining room
- Level: First
- Area: 100 Square Feet
- Dimensions: 10x10
Great room
- Level: First
- Area: 192 Square Feet
- Dimensions: 12x16
Kitchen
- Features: Pantry
- Level: First
- Area: 130 Square Feet
- Dimensions: 13x10
Heating
- Electric
Cooling
- Central Air
Appliances
- Included: Dishwasher, Disposal, Dryer, Microwave, Range, Refrigerator, Washer
- Laundry: Laundry Closet
Features
- Ceiling Fan(s), Eating Space In Kitchen, Living Room/Dining Room Combo, Open Floorplan, PrimaryBedroom Upstairs, Thermostat, Walk-In Closet(s)
- Flooring: Carpet, Tile
- Doors: Sliding Doors
- Windows: Blinds
- Has fireplace: No
- Common walls with other units/homes: Corner Unit
Interior area
- Total structure area: 2,621
- Total interior livable area: 1,875 sqft
Property
Parking
- Total spaces: 2
- Parking features: Driveway
- Attached garage spaces: 2
- Has uncovered spaces: Yes
- Details: Garage Dimensions: 19x18
Features
- Levels: Two
- Stories: 2
- Exterior features: Sidewalk
- Has view: Yes
- View description: Pond
- Has water view: Yes
- Water view: Pond
Lot
- Size: 1,530 Square Feet
Details
- Parcel number: 252429720200960
- Zoning: P-D
- Special conditions: None
Construction
Type & style
- Home type: Townhouse
- Property subtype: Townhouse
Materials
- Block, Stucco, Wood Frame
- Foundation: Slab
- Roof: Shingle
Condition
- Completed
- New construction: No
- Year built: 2014
Utilities & green energy
- Sewer: Public Sewer
- Water: Public
- Utilities for property: Electricity Connected, Sewer Connected, Water Connected
Community & HOA
Community
- Features: Buyer Approval Required, Gated Community - No Guard, Playground, Pool, Sidewalks
- Pet fee: $0 monthly
- Subdivision: PORTOFINO MEADOWS
HOA
- Has HOA: Yes
- Services included: Community Pool
- HOA fee: $157 monthly
- HOA name: Duketta Dolo-Community Association Manager
- HOA phone: 407-788-6700
Location
- Region: Orlando
Financial & listing details
- Price per square foot: $202/sqft
- Tax assessed value: $323,496
- Annual tax amount: $4,652
- Date on market: 5/1/2025
- Cumulative days on market: 3 days
- Listing terms: Cash,Conventional,FHA,VA Loan
- Ownership: Fee Simple
- Total actual rent: 0
- Electric utility on property: Yes
- Road surface type: Asphalt
Price history
| Date | Event | Price |
|---|---|---|
| 6/3/2025 | Sold | $379,000$202/sqft |
Source:  Stellar MLS #O6293807 Report a problem Stellar MLS #O6293807 Report a problem | ||
| 5/6/2025 | Pending sale | $379,000$202/sqft |
Source: Stellar MLS #O6293807 Report a problem | ||
| 5/1/2025 | Listed for sale | $379,000+3.7%$202/sqft |
Source: Stellar MLS #O6293807 Report a problem | ||
| 4/5/2022 | Sold | $365,500+0.2%$195/sqft |
Source: Public Record Report a problem | ||
| 3/3/2022 | Pending sale | $364,900$195/sqft |
Source: Stellar MLS #S5063307 Report a problem | ||
| 3/2/2022 | Listed for sale | $364,900$195/sqft |
Source: Stellar MLS #S5063307 Report a problem | ||
| 3/1/2022 | Pending sale | $364,900$195/sqft |
Source: Stellar MLS #S5063307 Report a problem | ||
| 2/23/2022 | Listed for sale | $364,900+65.2%$195/sqft |
Source: Stellar MLS #S5063307 Report a problem | ||
| 11/18/2014 | Sold | $220,900$118/sqft |
Source: Public Record Report a problem | ||
Public tax history
| Year | Property taxes | Tax assessment |
|---|---|---|
| 2024 | $4,652 +7.4% | $308,280 +3% |
| 2023 | $4,331 +37.6% | $299,301 +33.3% |
| 2022 | $3,148 +1.7% | $224,576 +3% |
| 2021 | $3,094 +0.9% | $218,035 +1.4% |
| 2020 | $3,065 +0.2% | $215,025 +1.1% |
| 2019 | $3,060 +0.9% | $212,581 +1.9% |
| 2018 | $3,034 | $208,617 +1.3% |
| 2017 | $3,034 +1.7% | $205,930 +2.9% |
| 2016 | $2,984 +0.9% | $200,123 +8.7% |
| 2015 | $2,958 +932.4% | $184,189 +923.3% |
| 2014 | $287 +27.2% | $18,000 +50% |
| 2013 | $225 -0.7% | $12,000 |
| 2012 | $227 -0.5% | $12,000 |
| 2011 | $228 +3.4% | $12,000 |
| 2010 | $221 | $12,000 +9.4% |
| 2009 | -- | $10,967 -32% |
| 2008 | $507 | $16,128 |
| 2007 | -- | -- |
Find assessor info on the county website
Neighborhood: Meadow Woods
Nearby homes
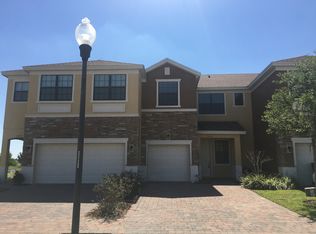
- $332,8003 bd3 ba1.6k sqft1973 Portofino Meadows Blvd, Orlando, FL 32824Off Market
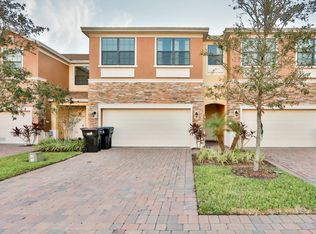
- $336,6004 bd2 ba1.8k sqft1977 Portofino Meadows Blvd, Orlando, FL 32824Off Market
- $373,5004 bd2 ba1.7k sqft1965 Portofino Meadows Blvd, Orlando, FL 32824Off Market
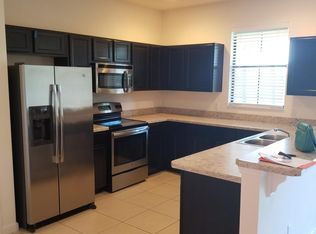
- $343,7004 bd2 ba1.9k sqft1981 Portofino Meadows Blvd, Orlando, FL 32824Off Market
- $342,9003 bd2 ba1.5k sqft1959 Portofino Meadows Blvd, Orlando, FL 32824Off Market
- $321,2003 bd3 ba1.6k sqft1985 Portofino Meadows Blvd, Orlando, FL 32824Off Market
- $360,2004 bd3 ba2k sqft1953 Portofino Meadows Blvd, Orlando, FL 32824Off Market
- $355,2004 bd2 ba1.7k sqft1634 Portofino Meadows Blvd, Orlando, FL 32824Off Market
Nearby schools
GreatSchools rating
- 7/10Wyndham Lakes Elementary SchoolGrades: PK-5Distance: 1.1 mi
- 6/10Meadow Woods Middle SchoolGrades: 6-8Distance: 1 mi
- 5/10Cypress Creek High SchoolGrades: 9-12Distance: 1.5 mi
Schools provided by the listing agent
- Elementary: Wyndham Lakes Elementary
- Middle: Meadow Wood Middle
- High: Cypress Creek High
Source: Stellar MLS. This data may not be complete. We recommend contacting the local school district to confirm school assignments for this home.
Get a cash offer in 3 minutes
Find out how much your home could sell for in as little as 3 minutes with a no-obligation cash offer.
Estimated market value
$375,400
Get a cash offer in 3 minutes
Find out how much your home could sell for in as little as 3 minutes with a no-obligation cash offer.
Estimated market value
$375,400
- Florida
- Orange County
- Orlando
- 32824
- Meadow Woods
- 1969 PORTOFINO MEADOWS BOULEVARD
Nearby cities
Nearby neighborhoods
Nearby zip codes
Other Orlando Topics
