THE ULTIMATE ENERGY-EFFICIENT OASIS IN RIVER PARK! Prepare to be impressed by this meticulously maintained 3-bedroom, 2-bathroom pool home that combines modern luxury with unprecedented monthly savings. This is a rare "unicorn" in the Orlando market: SOLAR PANELS WILL BE PAID IN FULL AT CLOSING, It covers current Electrical consumption of the home's electricity—including the pool motor. Tesla owners rejoice with a dedicated built-in Tesla charger in the garage, making this the most tech-forward home in the area. UNBEATABLE UPGRADES & PEACE OF MIND: This home is truly "turn-key" with all major systems updated for maximum insurance discounts and longevity: NEW ROOF (2023) and UPDATED PLUMBING throughout the entire house. Elegant Remodeled Kitchen and Bathrooms featuring premium finishes. Spacious open floor plan with Cathedral Ceilings, skylights, and a cozy fireplace that fills the home with natural light. Brand new Samsung Washer & Dryer and Custom Wood Closets (2023) in the primary suite. Fresh interior paint and beautiful tile/wood flooring throughout—no carpet here!. YOUR PRIVATE OUTDOOR SANCTUARY: Step outside to a backyard designed for Florida living. The screened-in pool was recently resurfaced and is surrounded by new brick pavers and a massive custom Gazebo, perfect for weekend BBQs. The entire property is secured by a new PVC privacy fence and an advanced ADT alarm system. PRIME LOCATION: Nestled in the quiet, friendly community of River Park, you are strategically located just 15 minutes from UCF, with immediate access to Colonial Dr, Downtown Orlando, and the Airport. ACT FAST: The seller has a high sense of urgency and this home is priced to sell immediately. Properties with these upgrades and ZERO electric bill are non-existent in this market. Schedule your private showing today and submit your showing before this gem is GONE!
Sold for $440,000
$440,000
1969 RIVER PARK BOULEVARD, ORLANDO, FL 32817
3beds
1,544sqft
Single Family Residence
Built in 1992
5,403 Square Feet Lot
$442,300 Zestimate®
$285/sqft
$2,268 Estimated rent
Home value
$442,300
$407,000 - $482,000
$2,268/mo
Zestimate® history
Owner options
List your home for rent
$2,268/mo
Rent Zestimate®
Find your next renter with Zillow Rental Manager. Plus, with online applications, you can quickly screen prospective tenants – for free.
$2,268/mo
Rent Zestimate®
Refinance and save
$3,200/mo
Est. payment
Refinancing to a lower rate could help reduce your monthly payments and save thousands over the life of the loan.
$3,200/mo
Est. payment
Explore your selling options
Work with a Zillow partner agent
Leverage their expertise and Zillow's premium Showcase listings to get your home seen by more buyers.
Get startedList with your own agent
Get your home in front of millions of buyers by listing it on Zillow.
Learn how to do itSell it yourself
Take full control of how buyers see your home on Zillow by listing For Sale by Owner (FSBO).
List your homeWhat's special
Private outdoor sanctuaryFresh interior paintNew pvc privacy fenceNew brick pavers
Zillow last checked:
Listing updated:
Listed by:
Oscar Moreno 407-724-8077,
AGENT TRUST REALTY CORPORATION 407-251-0669
Bought with:
Cody Kehrt, 3553138
EXP REALTY LLC
Source: Stellar MLS,MLS#: S5144551 Originating MLS: Osceola
Originating MLS: Osceola
Facts & features
Interior
Bedrooms & bathrooms
- Bedrooms: 3
- Bathrooms: 2
- Full bathrooms: 2
Primary bedroom
- Features: Walk-In Closet(s)
- Level: First
- Area: 156 Square Feet
- Dimensions: 12x13
Bedroom 1
- Features: Built-in Closet
- Level: First
- Area: 121 Square Feet
- Dimensions: 11x11
Bedroom 2
- Features: Built-in Closet
- Level: First
- Area: 121 Square Feet
- Dimensions: 11x11
Primary bathroom
- Level: First
- Area: 182 Square Feet
- Dimensions: 13x14
Bathroom 1
- Level: First
- Area: 88 Square Feet
- Dimensions: 11x8
Kitchen
- Level: First
- Area: 120 Square Feet
- Dimensions: 10x12
Living room
- Level: First
- Area: 288 Square Feet
- Dimensions: 16x18
Heating
- Central
Cooling
- Central Air
Appliances
- Included: Dishwasher, Electric Water Heater, Microwave, Range, Refrigerator, Washer
- Laundry: Laundry Closet
Features
- Cathedral Ceiling(s), Ceiling Fan(s), High Ceilings, Kitchen/Family Room Combo, Open Floorplan, Other, Solid Wood Cabinets, Thermostat, Walk-In Closet(s)
- Flooring: Tile, Hardwood
- Windows: Skylight(s)
- Has fireplace: Yes
- Fireplace features: Family Room
Interior area
- Total structure area: 2,060
- Total interior livable area: 1,544 sqft
Property
Parking
- Total spaces: 2
- Parking features: Electric Vehicle Charging Station(s)
- Attached garage spaces: 2
Features
- Levels: One
- Stories: 1
- Patio & porch: Screened
- Exterior features: Irrigation System, Other, Rain Gutters, Sidewalk
- Has private pool: Yes
- Pool features: Gunite, In Ground, Tile
- Fencing: Vinyl
- Has view: Yes
- View description: Pool
Lot
- Size: 5,403 Square Feet
Details
- Additional structures: Gazebo
- Parcel number: 172231746900930
- Zoning: P-D
- Special conditions: None
Construction
Type & style
- Home type: SingleFamily
- Property subtype: Single Family Residence
Materials
- Block
- Foundation: Slab
- Roof: Shingle
Condition
- New construction: No
- Year built: 1992
Utilities & green energy
- Electric: Photovoltaics Seller Owned
- Sewer: Public Sewer
- Water: Public
- Utilities for property: Cable Connected, Electricity Connected, Public, Solar, Water Connected
Green energy
- Energy efficient items: Appliances, Lighting, Pool, Thermostat, Water Heater
- Energy generation: Solar
Community & HOA
Community
- Features: Sidewalks
- Security: Security System, Security System Owned, Smoke Detector(s)
- Pet fee: $0 monthly
- Subdivision: RIVER PARK PH 02
HOA
- Has HOA: Yes
- HOA fee: $24 monthly
- HOA name: Towers Property Management
- HOA phone: 407-730-9872
Location
- Region: Orlando
Financial & listing details
- Price per square foot: $285/sqft
- Tax assessed value: $335,669
- Annual tax amount: $4,537
- Date on market: 2/25/2026
- Cumulative days on market: 3 days
- Listing terms: Cash,Conventional,VA Loan
- Ownership: Fee Simple
- Total actual rent: 0
- Electric utility on property: Yes
- Road surface type: Paved
Price history
| Date | Event | Price |
|---|---|---|
| 3/31/2026 | Sold | $440,000-4.3%$285/sqft |
Source:  Stellar MLS #S5144551 Report a problem Stellar MLS #S5144551 Report a problem | ||
| 3/3/2026 | Pending sale | $460,000$298/sqft |
Source: Stellar MLS #S5144551 Report a problem | ||
| 2/25/2026 | Listed for sale | $460,000+13.6%$298/sqft |
Source: Stellar MLS #S5144551 Report a problem | ||
| 7/22/2022 | Sold | $405,000+5.2%$262/sqft |
Source: Public Record Report a problem | ||
| 5/16/2022 | Pending sale | $385,000$249/sqft |
Source: Stellar MLS #O6025847 Report a problem | ||
| 5/15/2022 | Listed for sale | $385,000+57.1%$249/sqft |
Source: Stellar MLS #O6025847 Report a problem | ||
| 4/12/2022 | Sold | $245,000+63.3%$159/sqft |
Source: Public Record Report a problem | ||
| 4/6/2009 | Sold | $150,000+56.3%$97/sqft |
Source: Stellar MLS #O4882466 Report a problem | ||
| 5/21/1999 | Sold | $96,000$62/sqft |
Source: Public Record Report a problem | ||
Public tax history
| Year | Property taxes | Tax assessment |
|---|---|---|
| 2024 | $4,312 +7.4% | $280,626 +3% |
| 2023 | $4,017 +121.7% | $272,452 +106.5% |
| 2022 | $1,812 +2.2% | $131,907 +3% |
| 2021 | $1,772 +0.9% | $128,065 +1.4% |
| 2020 | $1,757 +2.3% | $126,297 +2.3% |
| 2019 | $1,718 +1.1% | $123,457 +1.9% |
| 2018 | $1,700 | $121,155 -28.3% |
| 2017 | $1,700 +2.4% | $168,921 +8.4% |
| 2016 | $1,660 +1.8% | $155,845 +4.5% |
| 2015 | $1,631 -3.6% | $149,069 +9.6% |
| 2014 | $1,692 +2.1% | $136,023 +14.4% |
| 2013 | $1,657 +1.3% | $118,851 +7.2% |
| 2012 | $1,636 -3.8% | $110,920 -3.1% |
| 2011 | $1,699 -2.6% | $114,473 -4.8% |
| 2010 | $1,745 | $120,300 -11.8% |
| 2009 | -- | $136,423 -29.4% |
| 2008 | $3,497 -9.1% | $193,263 -11.6% |
| 2007 | $3,847 +0.5% | $218,555 +10.1% |
| 2006 | $3,829 +31.8% | $198,522 +38% |
| 2005 | $2,906 +16.4% | $143,851 +16.4% |
| 2004 | $2,496 +2.6% | $123,613 +4.7% |
| 2003 | $2,433 +2.4% | $118,074 +2.5% |
| 2002 | $2,376 | $115,216 |
Find assessor info on the county website
Neighborhood: Union Park
Nearby homes
- $406,9004 bd2 ba2k sqft1973 River Park Blvd, Orlando, FL 32817Off Market
- $375,1003 bd2 ba1.6k sqft1965 River Park Blvd, Orlando, FL 32817Off Market
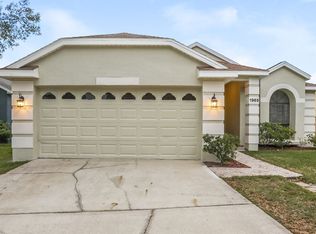
- $421,2003 bd2 ba1.6k sqft1977 River Park Blvd, Orlando, FL 32817Off Market

- $353,1003 bd2 ba1.2k sqft10273 Willowemac Ct, Orlando, FL 32817Off Market

- $407,3004 bd2 ba1.9k sqft10272 Willowemac Ct, Orlando, FL 32817Off Market
- $376,8003 bd2 ba1.6k sqft1957 River Park Blvd, Orlando, FL 32817Off Market
- $386,4003 bd2 ba1.6k sqft1970 River Park Blvd, Orlando, FL 32817Off Market
- $370,6003 bd2 ba1.4k sqft1974 River Park Blvd, Orlando, FL 32817Off Market
Nearby schools
GreatSchools rating
- 5/10Riverdale Elementary SchoolGrades: PK-5Distance: 1.3 mi
- 4/10Union Park Middle SchoolGrades: 6-8Distance: 0.8 mi
- 4/10University High SchoolGrades: 9-12Distance: 1.3 mi
Schools provided by the listing agent
- Elementary: Riverdale Elem
- Middle: Union Park Middle
- High: University High
Source: Stellar MLS. This data may not be complete. We recommend contacting the local school district to confirm school assignments for this home.
Get a cash offer in 3 minutes
Find out how much your home could sell for in as little as 3 minutes with a no-obligation cash offer.
Estimated market value
$442,300
Get a cash offer in 3 minutes
Find out how much your home could sell for in as little as 3 minutes with a no-obligation cash offer.
Estimated market value
$442,300
- Florida
- Orange County
- Orlando
- 32817
- Union Park
- 1969 RIVER PARK BOULEVARD
Nearby cities
Nearby neighborhoods
Nearby zip codes
Other Orlando Topics
