Skip main navigation
Pending
  • Price cut: $7K (7/1)
    $214,999

    1969 SW 150th Ct, Ocala, FL 34481

    3beds
    1,087sqft
    : 
    Loading
    Get pre-qualified
    Single Family Residence
    Built in 2025
    10,454 Square Feet Lot
    $214,200 Zestimate®
    $198/sqft
    $-- HOA

    What's special

    Durable formica countertopsStainless-steel appliances
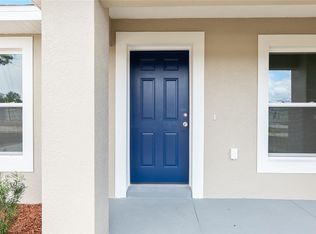
    Country living at its finest! Discover the charm of this new construction “Maplewood” model by Bakan Homes, thoughtfully designed to blend affordability with everyday comfort. This home presents a wonderful opportunity for buyers seeking stylish, attainable homeownership. Inside, you’ll find 8’ ceilings in the bedrooms and vaulted ceilings in the main living areas, creating an open and inviting feel throughout. The kitchen is efficiently designed with durable Formica countertops and stainless-steel appliances, including a dishwasher, offering both practicality and modern appeal. With smart use of space and a focus on livability, this home is ideal for first-time buyers, downsizers, or anyone looking for a cozy yet functional retreat without compromising quality. For added peace of mind, the home includes a limited Builder Warranty valid for one year after the issuance of the Certificate of Occupancy. Photos are of a recently completed model. Colors, finishes, and appliances may vary from home to home. This model does not include a garage door opener. Estimated completion dates are subject to change due to unforeseen circumstances.
    131 days
    |
    170
    |
    14
    |

    Zillow last checked:

    Listing updated:

    Listed by:

    Sergio Rebollo 786-724-9688,

    REAL ESTATE TEAMMATES LLC 305-773-8564

    Source: Stellar MLS,MLS#: OM716413MLS LogoOriginating MLS: Ocala - Marion

      Facts & features

      Interior

      Bedrooms & bathrooms
      • Bedrooms: 3
      • Bathrooms: 2
      • Full bathrooms: 2
      Primary bedroom
      • Features: Walk-In Closet(s)
      • Level: First
      Bedroom 2
      • Features: Built-in Closet
      • Level: First
      Bedroom 3
      • Features: Built-in Closet
      • Level: First
      Primary bathroom
      • Level: First
      Bathroom 2
      • Level: First
      Dining room
      • Level: First
      Kitchen
      • Level: First
      Living room
      • Level: First
      Heating
      • Electric
      Cooling
      • Central Air
      Appliances
      • Included: Dishwasher, Microwave, Range, Refrigerator
      • Laundry: Electric Dryer Hookup, Laundry Closet, Washer Hookup
      Features
      • High Ceilings, Thermostat, Vaulted Ceiling(s), Walk-In Closet(s)
      • Flooring: Carpet, Vinyl
      • Doors: Sliding Doors
      • Has fireplace: No
      Interior area
      • Total structure area: 1,448
      • Total interior livable area: 1,087 sqft
      Video & virtual tour

      Property

      Parking
      • Total spaces: 1
      • Parking features: Driveway
      • Attached garage spaces: 1
      • Has uncovered spaces: Yes
      Features
      • Levels: One
      • Stories: 1
      Lot
      • Size: 10,454 Square Feet
      • Dimensions: 75 x 140
      Details
      • Parcel number: 2004011056
      • Zoning: R1
      • Special conditions: None

      Construction

      Type & style
      • Home type: SingleFamily
      • Property subtype: Single Family Residence
      Materials
      • Stucco, Wood Frame
      • Foundation: Slab
      • Roof: Shingle
      Condition
      • Completed
      • New construction: Yes
      • Year built: 2025
      Details
      • Builder model: Maplewood
      • Builder name: Bakan Homes LLC

      Utilities & green energy

      • Sewer: Septic Needed
      • Water: Well
      • Utilities for property: Electricity Connected, Water Connected

      Community & HOA

      Community
      • Pet fee: $0 monthly
      • Subdivision: RAINBOW PARK
      HOA
      • Has HOA: No
      Location
      • Region: Ocala

      Financial & listing details

      • Price per square foot: $198/sqft
      • Annual tax amount: $146
      • Date on market: 1/16/2026
      • Cumulative days on market: 145 days
      • Listing terms: Cash,Conventional,FHA,USDA Loan,VA Loan
      • Ownership: Fee Simple
      • Total actual rent: 0
      • Electric utility on property: Yes
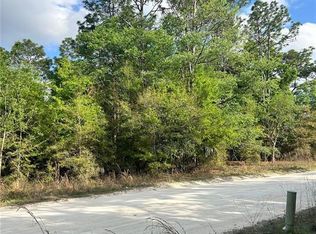
      • Road surface type: Dirt

        Estimated market value

        $214,200

        $203,000 - $225,000

        $1,668/mo

        Price history

        DateEventPrice
        7/7/2026Pending sale$214,999$198/sqft
        Source: Stellar MLS #OM716413 Report a problem
        7/1/2026Price change$214,999-3.2%$198/sqft
        Source: Stellar MLS #OM716413 Report a problem
        5/26/2026Price change$221,999-0.4%$204/sqft
        Source: Stellar MLS #OM716413 Report a problem
        5/4/2026Price change$222,900+2.3%$205/sqft
        Source: Stellar MLS #OM716413 Report a problem
        4/13/2026Pending sale$217,900$200/sqft
        Source: Stellar MLS #OM716413 Report a problem
        2/28/2026Listed for sale$217,900+0.9%$200/sqft
        Source: Stellar MLS #OM716413 Report a problem
        2/20/2026Listing removed$215,900$199/sqft
        Source: Stellar MLS #OM716413 Report a problem
        2/7/2026Price change$215,900-3.1%$199/sqft
        Source: Stellar MLS #OM716413 Report a problem
        2/2/2026Price change$222,900-0.9%$205/sqft
        Source: Stellar MLS #OM716413 Report a problem
        1/17/2026Listed for sale$224,900$207/sqft
        Source: Stellar MLS #OM716413 Report a problem

        Public tax history

        Tax history is unavailable.

        Monthly payment

        Est. payment

        Payment breakdown

        Explore the cost of this home by adjusting the details. Changes won't be saved.
        All calculations are estimates and provided by Zillow, Inc. for informational purposes only. Actual amounts may vary.
        HOA fees may include property taxes on listings classified as Co-Ops. Contact the listing agent and/or owner for fee details.
        Mortgage interest rates are dependent on a number of factors, including credit score, down payment, and repayment length. Interest rate data provided by Zillow Group Marketplace, Inc. as of 1/1/1970 from various mortgage lenders with which we have lead or other similar arrangements; the Estimated Payment is an average of those rates.
        See how much you could borrow to make a competitive offer.

        Climate risks

        Neighborhood: 34481

        Getting around

        6 / 100
        Car-Dependent
        0 / 100
        No Nearby Transit
        23 / 100
        Somewhat Bikeable

        Nearby schools

        GreatSchools rating

        A local agent can set up tours, give advice and negotiate with sellers.

        Browse local experts

        Similar homes

        Skip to the end of the carouselSkip to the beginning of the carousel