Skip main navigation
Closed
  • $410,000

    1969 Shakopee Ave E, Shakopee, MN 55379

    3beds
    1,800sqft
    Single Family
    Built in 1977
    0.4 Acres Lot
    $411,700 Zestimate®
    $228/sqft
    $2,475 Estimated rent

    Home value

    $411,700

    $383,000 - $445,000

    $2,475/mo

    Zestimate® history
    Loading
    Loading...

    Owner options

    List your home for rent

    $2,475/mo

    Rent Zestimate®

    Find your next renter with Zillow Rental Manager. Plus, with online applications, you can quickly screen prospective tenants – for free.

    Learn more

    $2,475/mo

    Rent Zestimate®

    Refinance and save

    $2,528/mo

    Est. payment

    Refinancing to a lower rate could help reduce your monthly payments and save thousands over the life of the loan.

    See today's rates

    $2,528/mo

    Est. payment

    Explore your selling options

    Work with a Zillow partner agent

    Leverage their expertise and Zillow's premium Showcase listings to get your home seen by more buyers.

    Get started

    List with your own agent

    Get your home in front of millions of buyers by listing it on Zillow.

    Learn how to do it

    Sell it yourself

    Take full control of how buyers see your home on Zillow by listing For Sale by Owner (FSBO).

    List your home

    What's special

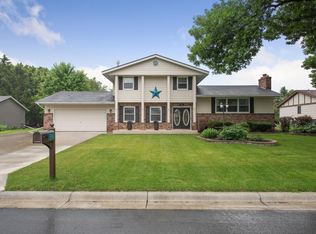
    Welcome to a home where every major update has been meticulously handled for you! This 3-bedroom, 2-bathroom features a bright, open-concept living and entertaining space, complemented by fresh paint and a cozy gas stove/fireplace in the basement. Step outside to a backyard retreat featuring a spacious patio and firepit, great gardening space and plenty of bird watching. For the hobbyist, the insulated garage is pre-wired/plumbed for a gas heater. Additionally, a massive 20'x14' insulated shed with a single garage door is pre-wired for electrical hookup. Uniquely situated, the property offers rare dual access to the shed from the adjacent cul-de-sac. New roof and driveway (2017), new gutters (2023), and a professional drain tile/sump pump system (2022). Mechanical updates include: new furnace with UV light and humidifier, new AC, new water heater 2018, new electrical panel in 2019 as well as a rewiring of the kitchen; the home also features a whole-house water filtration system. Blown-in insulation in the attic and above the garage. Upstairs bathroom received a stunning remodel in 2023. Check out the feature sheet in supplements to see more! You won't want to miss this one - Call to schedule your private showing today!

    Zillow last checked:

    Listing updated:

    Listed by:

    Kendra Janelle Olsen 218-205-5783,

    Keller Williams Realty Integrity,

    Joseph Brown Olsen 605-390-4095

    Bought with:

    Matt Schlieman

    North Coast Realty

    Source: NorthstarMLS as distributed by MLS GRID,MLS#: 7031986MLS Logo

    Facts & features

    Interior

    Bedrooms & bathrooms
    • Bedrooms: 3
    • Bathrooms: 2
    • Full bathrooms: 1
    • 3/4 bathrooms: 1
    Bedroom
    • Level: Main
    • Area: 156 Square Feet
    • Dimensions: 12x13
    Bedroom 2
    • Level: Main
    • Area: 130 Square Feet
    • Dimensions: 10x13
    Bedroom 3
    • Level: Lower
    • Area: 145 Square Feet
    • Dimensions: 14.5x10
    Dining room
    • Level: Main
    • Area: 90 Square Feet
    • Dimensions: 9x10
    Family room
    • Level: Lower
    • Area: 378 Square Feet
    • Dimensions: 18x21
    Kitchen
    • Level: Main
    • Area: 110 Square Feet
    • Dimensions: 10x11
    Living room
    • Level: Main
    • Area: 260 Square Feet
    • Dimensions: 20x13
    Heating
    • Forced Air
    Cooling
    • Central Air
    Appliances
    • Included: Dishwasher, Disposal, Humidifier, Microwave, Range, Refrigerator, Water Softener Owned
    • Laundry: Lower Level, Laundry Room
    Features
    • Basement: Egress Window(s),Finished,Full
    • Has fireplace: No
    • Fireplace features: Family Room, Free Standing, Gas
    Interior area
    • Total structure area: 1,800
    • Total interior livable area: 1,800 sqft
    • Finished area above ground: 996
    • Finished area below ground: 804

    Property

    Parking
    • Total spaces: 2
    • Parking features: Attached, Garage Door Opener
    • Attached garage spaces: 2
    • Has uncovered spaces: Yes
    Accessibility
    • Accessibility features: None
    Features
    • Levels: One
    • Stories: 1
    • Patio & porch: Patio
    Lot
    • Size: 0.4 Acres
    • Dimensions: 90 x 185 x 94 x 185
    Details
    • Additional structures: Storage Shed
    • Foundation area: 960
    • Parcel number: 270520510
    • Zoning description: Residential-Single Family

    Construction

    Type & style
    • Home type: SingleFamily
    • Property subtype: Single Family
    Materials
    • Block
    • Roof: Asphalt
    Condition
    • New construction: No
    • Year built: 1977

    Utilities & green energy

    • Electric: Circuit Breakers
    • Gas: Natural Gas
    • Sewer: City Sewer/Connected
    • Water: City Water/Connected

    Community & HOA

    HOA
    • Has HOA: No
    Location
    • Region: Shakopee

    Financial & listing details

    • Price per square foot: $228/sqft
    • Tax assessed value: $352,800
    • Annual tax amount: $3,974
    • Date on market: 3/6/2026
    • Cumulative days on market: 1 day

    Price history

    DateEventPrice
    4/30/2026Sold$410,000+6.5%$228/sqft
    Source: NorthstarMLS as distributed by MLS GRID #7031986 Report a problem
    3/13/2026Pending sale$385,000$214/sqft
    Source: NorthstarMLS as distributed by MLS GRID #7031986 Report a problem
    3/11/2026Listed for sale$385,000+32.1%$214/sqft
    Source: NorthstarMLS as distributed by MLS GRID #7031986 Report a problem
    10/10/2018Sold$291,500+4.1%$162/sqft
    Source: NorthstarMLS as distributed by MLS GRID #4996767 Report a problem
    9/14/2018Pending sale$280,000$156/sqft
    Source: Edina Realty, Inc., a Berkshire Hathaway affiliate #4996767 Report a problem
    8/24/2018Price change$280,000+3.7%$156/sqft
    Source: Edina Realty, Inc., a Berkshire Hathaway affiliate #4996767 Report a problem
    8/3/2018Listed for sale$270,000+57.9%$150/sqft
    Source: Edina Realty, Inc., a Berkshire Hathaway affiliate #4987189 Report a problem
    9/5/2002Sold$171,000+42.5%$95/sqft
    Source: Public Record Report a problem
    2/8/1999Sold$120,000$67/sqft
    Source: Public Record Report a problem

    Public tax history

    YearProperty taxesTax assessment
    2025$3,974 -1.7%$352,800 +2.2%
    2024$4,042 -7.5%$345,300 +2.3%
    2023$4,368 +6.6%$337,600 -3.5%
    2022$4,096 +12.6%$349,800 +24.3%
    2021$3,638 -3.3%$281,500 +14.7%
    2020$3,762 $245,500
    2019$3,762 +18.2%$245,500
    2018$3,182 +26.7%--
    2016$2,512 --
    2014$2,512 --
    2013-- $143,600
    2012-- $143,600 -10.9%
    2011$2,118 +15.5%$161,100 -10.3%
    2010$1,834 -13%$179,500 -13.8%
    2009$2,108 -4%$208,300
    2008$2,196 +12.6%--
    2007$1,950 +7.1%--
    2006$1,820 +19.6%--
    2005$1,522 +18.7%--
    2004$1,282 +6.7%--
    2003$1,202 +18.8%--
    2002$1,012 -13.2%--
    2001$1,166 --
    Find assessor info on the county website

    Neighborhood: 55379

    Nearby schools

    GreatSchools rating
    Get a cash offer in 3 minutes
    Find out how much your home could sell for in as little as 3 minutes with a no-obligation cash offer.
    Estimated market value
    $411,700
    Get a cash offer in 3 minutes
    Find out how much your home could sell for in as little as 3 minutes with a no-obligation cash offer.
    Estimated market value
    $411,700