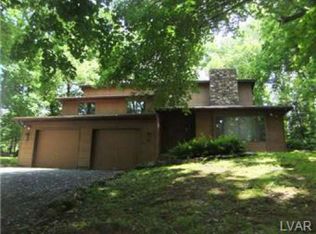
This Stately Brick Front Home Offers Great Curb Appeal With Professional Landscaping & Was The Former Model Home For Hidden Valley Farms Developement Popular Floor Plan Offers 3062 Sq Ft Plus 9' Ceilings On 1st Floor 2 Story Foyer W/hdwd Flrs & Double Staircase Upstairs Overlooks Foyer & Family Room Awesome 2 Story Family Room W/gas Fp & Wall Of Windows Full Bath On 1st Floor 1st Floor Dining Room & Living Rooms W/hardwood Flrs Center Island Kitchen W/hardwood Floors Is Open To Family Room & Leads Out To The Nice Large Deck Plus Patio Overlooking The Large Fenced-in Backyard 1st Floor Study & Laundry 2nd Floor Has Huge Mstr Suite W/cathedral Ceiling Plus Sitting Room W/cathedral Ceiling & Mstr Bath W/corner Jacuzzi Tub 3 Additional Bdrms Plus Full Bath Complete The Second Floor Full Basement Has Rough-in For Future Powder Room Neighborhood W/sidewalks & Located In The Popular E. Penn School District W/easy Access To Schools, Shopping, Hospitals & Major Highways! 05/24/10
This property is not currently displayed as for sale or rent on Zillow. This may be different from what's on other websites or public sources.