Skip main navigation
Closed
  • $1,300,000

    1969 Sunny Side Dr, Brentwood, TN 37027

    3beds
    2,523sqft
    Single Family Residence, Residential
    Built in 1977
    1.01 Acres Lot
    $1,323,100 Zestimate®
    $515/sqft
    $3,830 Estimated rent

    Home value

    $1,323,100

    $1.24M - $1.40M

    $3,830/mo

    Zestimate® history
    Loading
    Loading...

    Owner options

    List your home for rent

    $3,830/mo

    Rent Zestimate®

    Find your next renter with Zillow Rental Manager. Plus, with online applications, you can quickly screen prospective tenants – for free.

    Learn more

    $3,830/mo

    Rent Zestimate®

    Refinance and save

    $7,338/mo

    Est. payment

    Refinancing to a lower rate could help reduce your monthly payments and save thousands over the life of the loan.

    See today's rates

    $7,338/mo

    Est. payment

    Explore your selling options

    Work with a Zillow partner agent

    Leverage their expertise and Zillow's premium Showcase listings to get your home seen by more buyers.

    Get started

    List with your own agent

    Get your home in front of millions of buyers by listing it on Zillow.

    Learn how to do it

    Sell it yourself

    Take full control of how buyers see your home on Zillow by listing For Sale by Owner (FSBO).

    List your home

    What's special

    New electrical panelOpen floor planUpdated exterior and landscapingQuiet cul-de-sacRenovated kitchenOutdoor kitchenIrrigation system
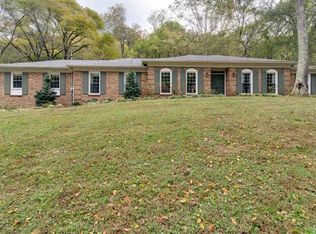
    Tucked away at the end of a quiet cul-de-sac in Williamson County, welcome to Sunny Side Drive. This beautifully updated ranch offers the ease of single-level living and is move-in ready—fully renovated in 2021 and built to be loved for years to come. Value added improvements include a new electrical panel, energy efficient windows and doors, renovated kitchen and bathrooms, Bosch appliances, an open floor plan, outdoor kitchen and concrete patio, whole-home water filtration system, tankless water heater, updated exterior and landscaping, irrigation system, and new roof in 2025. Backing up to a peaceful nature preserve, the home offers rare privacy and tranquility—just minutes from premier shopping, with quick access to Green Hills and I-65.

    Zillow last checked:

    Listing updated:

    Listed by:

    Monica Belanger 615-499-0529,

    MW Real Estate Co.

    Bought with:

    Mitchell Meyer, 356049

    Reedy and Company Realtors

    Source: RealTracs MLS as distributed by MLS GRID,MLS#: 2992348MLS Logo

    Facts & features

    Interior

    Bedrooms & bathrooms
    • Bedrooms: 3
    • Bathrooms: 3
    • Full bathrooms: 2
    • 1/2 bathrooms: 1
    • Main level bedrooms: 3
    Heating
    • Central
    Cooling
    • Central Air
    Appliances
    • Included: Built-In Electric Oven, Built-In Gas Range, Cooktop, Dishwasher, Disposal, Ice Maker, Microwave, Stainless Steel Appliance(s)
    • Laundry: Gas Dryer Hookup, Washer Hookup
    Features
    • Open Floorplan, High Speed Internet
    • Flooring: Wood
    • Basement: Crawl Space
    • Fireplace features: Family Room
    Interior area
    • Total structure area: 2,523
    • Total interior livable area: 2,523 sqft
    • Finished area above ground: 2,523

    Property

    Parking
    • Total spaces: 4
    • Parking features: Garage Door Opener, Attached, Aggregate
    • Attached garage spaces: 2
    • Uncovered spaces: 2
    Features
    • Levels: One
    • Stories: 2
    • Patio & porch: Patio, Covered
    • Exterior features: Balcony, Gas Grill
    Lot
    • Size: 1.01 Acres
    • Dimensions: 100 x 382
    Details
    • Parcel number: 094013J A 04400 00007013N
    • Special conditions: Owner Agent
    • Other equipment: Irrigation System

    Construction

    Type & style
    • Home type: SingleFamily
    • Architectural style: Ranch
    • Property subtype: Single Family Residence, Residential
    Materials
    • Brick
    • Roof: Asphalt
    Condition
    • New construction: No
    • Year built: 1977

    Utilities & green energy

    • Sewer: Septic Tank
    • Water: Public
    • Utilities for property: Water Available

    Community & HOA

    Community
    • Security: Carbon Monoxide Detector(s), Smoke Detector(s)
    • Subdivision: Sunnyside Est Sec 3
    HOA
    • Has HOA: No
    Location
    • Region: Brentwood

    Financial & listing details

    • Price per square foot: $515/sqft
    • Tax assessed value: $879,800
    • Annual tax amount: $2,825
    • Date on market: 9/17/2025
    • Date available: 10/30/2021

    Price history

    DateEventPrice
    11/12/2025Sold$1,300,000-5.7%$515/sqft
    Source: RealTracs MLS as distributed by MLS GRID #2992348 Report a problem
    10/30/2025Contingent$1,379,000$547/sqft
    Source: RealTracs MLS as distributed by MLS GRID #2992348 Report a problem
    9/17/2025Listed for sale$1,379,000+68.2%$547/sqft
    Source: RealTracs MLS as distributed by MLS GRID #2992348 Report a problem
    5/17/2021Sold$820,000+13.9%$325/sqft
    Source: RealTracs MLS as distributed by MLS GRID #2250642 Report a problem
    5/9/2021Contingent$719,900$285/sqft
    Source: RealTracs MLS as distributed by MLS GRID #2250642 Report a problem
    5/7/2021Listed for sale$719,900+60%$285/sqft
    Source: RealTracs MLS as distributed by MLS GRID #2250642 Report a problem
    3/8/2021Sold$450,000$178/sqft
    Source: Public Record Report a problem

    Public tax history

    YearProperty taxesTax assessment
    2025$2,859 +1.2%$219,950 +46.4%
    2024$2,825 $150,250
    2023$2,825 +8.2%$150,250 +8.1%
    2022$2,612 $138,950
    2021$2,612 +24.6%$138,950 +47.1%
    2020$2,097 $94,475
    2019$2,097 +3.2%$94,475
    2018$2,031 $94,475
    2017$2,031 $94,475
    2016-- $94,475 +19.9%
    2015-- $78,775
    2014-- $78,775
    2013-- $78,775
    2012-- $78,775
    2011-- $78,775 +25.8%
    2007$1,446 $62,600
    2006$1,446 +9.5%$62,600 +34.6%
    2005$1,321 $46,500
    2004$1,321 $46,500
    2002$1,321 $46,500
    2001-- $46,500 -75%
    2000-- $186,001
    Find assessor info on the county website

    Neighborhood: 37027

    Nearby schools

    GreatSchools rating
    Schools provided by the listing agent
    • Elementary: Grassland Elementary
    • Middle: Grassland Middle School
    • High: Franklin High School

    Source: RealTracs MLS as distributed by MLS GRID. This data may not be complete. We recommend contacting the local school district to confirm school assignments for this home.

    Get a cash offer in 3 minutes
    Find out how much your home could sell for in as little as 3 minutes with a no-obligation cash offer.
    Estimated market value
    $1,323,100
    Get a cash offer in 3 minutes
    Find out how much your home could sell for in as little as 3 minutes with a no-obligation cash offer.
    Estimated market value
    $1,323,100