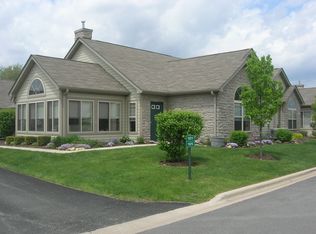
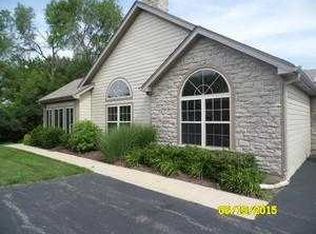
Rarely available - 3 bedroom, 2.1 bath unit in popular Timbers Edge Villas! Almost 1800 square feet in this move in ready unit. Open floor plan with vaulted ceiling & gas fireplace in the living/dining room combo, open kitchen featuring ss appliances. The main floor master bedroom features a walk in closet & a beautiful, updated master bath featuring new counter top/sink, lighting, faucets, shower surround & door. Adjacent is the 2nd bedroom & 1/2 bath. Off the kitchen is the utility room w/overhead cabinetry & door leading to garage. Great 2nd level w/a 2nd master bedroom or flex area w/walk in closet - great for guests & features a 2nd full bathroom. This property also features a nice patio area by the front door. This is a clubhouse community with exercise facility and a awesome outdoor pool. Updates include: New roof (2021) new dishwasher (2024 - new water heater (2018) Other appliances are approx 5 years old - whole home painted (2019) Super location - close to shopping, restaurants & interstates.
Closed
Zillow last checked:
Listing updated:
Bought with:
Laura Bauer
Spring Realty
Source: MRED as distributed by MLS GRID,MLS#: 12155233
Price history
| Date | Event | Price |
|---|---|---|
| 10/31/2024 | Sold | $292,000-1%$164/sqft |
Source:  MRED as distributed by MLS GRID #12155233 Report a problem MRED as distributed by MLS GRID #12155233 Report a problem | ||
| 9/26/2024 | Pending sale | $294,900$166/sqft |
Source: MRED as distributed by MLS GRID #12155233 Report a problem | ||
| 9/17/2024 | Price change | $294,900-1.4%$166/sqft |
Source: MRED as distributed by MLS GRID #12155233 Report a problem | ||
| 9/13/2024 | Listed for sale | $299,000$168/sqft |
Source: MRED as distributed by MLS GRID #12155233 Report a problem | ||
| 9/12/2024 | Contingent | $299,000$168/sqft |
Source: MRED as distributed by MLS GRID #12155233 Report a problem | ||
| 9/4/2024 | Listed for sale | $299,000$168/sqft |
Source: MRED as distributed by MLS GRID #12155233 Report a problem | ||
| 8/31/2024 | Listing removed | $299,000$168/sqft |
Source: MRED as distributed by MLS GRID #12148305 Report a problem | ||
| 8/27/2024 | Price change | $299,000-3.2%$168/sqft |
Source: MRED as distributed by MLS GRID #12148305 Report a problem | ||
| 8/18/2024 | Listed for sale | $309,000-3.1%$174/sqft |
Source: MRED as distributed by MLS GRID #12141382 Report a problem | ||
| 8/18/2024 | Listing removed | -- |
Source: MRED as distributed by MLS GRID #12134056 Report a problem | ||
| 8/9/2024 | Listed for sale | $319,000+76.2%$179/sqft |
Source: MRED as distributed by MLS GRID #12134056 Report a problem | ||
| 1/3/2018 | Sold | $181,000-2.6%$102/sqft |
Source: MRED as distributed by MLS GRID #09763152 Report a problem | ||
| 11/20/2017 | Pending sale | $185,900$105/sqft |
Source: Coldwell Banker The Real Estate Group #09763152 Report a problem | ||
| 10/27/2017 | Price change | $185,900-2.1%$105/sqft |
Source: Coldwell Banker The Real Estate Group #09763152 Report a problem | ||
| 9/28/2017 | Listed for sale | $189,900$107/sqft |
Source: Coldwell Banker The Real Estate Group #09763152 Report a problem | ||
Get a cash offer in 3 minutes
Find out how much your home could sell for in as little as 3 minutes with a no-obligation cash offer.
Estimated market value
$315,100
