Skip main navigation
Pending
  • $759,000

    1969 Villard St, Eugene, OR 97403

    4beds
    3,060sqft
    : 
    $5,197/mo
    Get pre-qualified
    Residential, Single Family Residence
    Built in 1926
    5,662 Square Feet Lot
    $-- Zestimate®
    $248/sqft
    $-- HOA

    What's special

    Built-in bookcasesExpansive two-tiered back deckAbundant storageWarm family roomHardwood floorsLarge covered front porchGranite counters
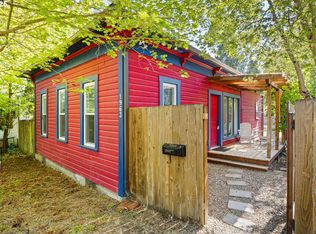
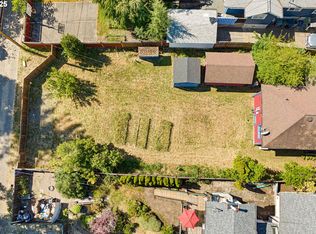
    Charming University/Fairmount Bungalow – First Time on Market in 30 Years!Live your east Eugene dream in this darling bungalow with a large covered front porch, just steps from Hayward Field, Matt Knight Arena, the U of O campus, schools, parks, restaurants, and shopping!The inviting floor plan features a cozy living room with a fireplace, built-in bookcases, and hardwood floors flowing into a large kitchen with a gas range, granite counters, stainless appliances, and abundant storage. A thoughtful addition added a warm family room and a spacious dining room with French doors, built-in buffet, and hardwood floors, plus a primary suite with a walk-in closet and window seat, privately situated apart from two additional main-floor bedrooms and a full bath.Upstairs is fully finished, offering flexible space for a 4th bedroom, rec room, home office, or hobby space. The full, unfinished basement has exterior access and provides generous storage plus a laundry area.Outside, enjoy an expansive two-tiered back deck, a long driveway with ample parking, and a covered carport with garage door. A beautiful home in one of Eugene's most beloved neighborhoods!
    43 days
    |
    1,508
    |
    97
    |

    Zillow last checked:

    Listing updated:

    Listed by:

    Tiffany Matthews 541-968-3233,

    Home Realty Group,

    Connor Matthews 541-359-6973,

    Home Realty Group

    Source: RMLS (OR),MLS#: 396450047MLS Logo

      Facts & features

      Interior

      Bedrooms & bathrooms
      • Bedrooms: 4
      • Bathrooms: 2
      • Full bathrooms: 2
      • Main level bathrooms: 2
      Rooms
      • Room types: Bedroom 4, Mud Room, Bedroom 2, Bedroom 3, Dining Room, Family Room, Kitchen, Living Room, Primary Bedroom
      Primary bedroom
      • Features: Suite, Walkin Closet, Wallto Wall Carpet
      • Level: Main
      Bedroom 2
      • Features: Wallto Wall Carpet
      • Level: Main
      Bedroom 3
      • Features: Wallto Wall Carpet
      • Level: Main
      Bedroom 4
      • Features: Wallto Wall Carpet
      • Level: Upper
      Dining room
      • Features: Builtin Features, French Doors, Hardwood Floors, Updated Remodeled
      • Level: Main
      Family room
      • Features: Wallto Wall Carpet
      • Level: Main
      Kitchen
      • Features: Hardwood Floors, Updated Remodeled, Granite
      • Level: Main
      Living room
      • Features: Bookcases, Fireplace, Hardwood Floors
      • Level: Main
      Heating
      • Forced Air, Fireplace(s)
      Cooling
      • Heat Pump
      Appliances
      • Included: Dishwasher, Disposal, Free-Standing Gas Range, Free-Standing Refrigerator, Gas Appliances, Plumbed For Ice Maker, Stainless Steel Appliance(s), Washer/Dryer, Electric Water Heater
      • Laundry: Laundry Room
      Features
      • Built-in Features, Updated Remodeled, Granite, Bookcases, Suite, Walk-In Closet(s), Pantry
      • Flooring: Hardwood, Tile, Wall to Wall Carpet
      • Doors: French Doors
      • Windows: Wood Frames
      • Basement: Exterior Entry,Full,Unfinished
      • Number of fireplaces: 1
      • Fireplace features: Gas
      Interior area
      • Total structure area: 3,060
      • Total interior livable area: 3,060 sqft
      Video & virtual tour

      Property

      Parking
      • Total spaces: 1
      • Parking features: Carport, Driveway, Detached
      • Garage spaces: 1
      • Has carport: Yes
      • Has uncovered spaces: Yes
      Features
      • Stories: 3
      • Patio & porch: Deck, Porch
      • Exterior features: Yard, Exterior Entry
      Lot
      • Size: 5,662 Square Feet
      • Features: Level, Sprinkler, SqFt 5000 to 6999
      Details
      • Parcel number: 1917874

      Construction

      Type & style
      • Home type: SingleFamily
      • Architectural style: Bungalow
      • Property subtype: Residential, Single Family Residence
      Materials
      • Wood Siding
      • Roof: Composition
      Condition
      • Updated/Remodeled
      • New construction: No
      • Year built: 1926

      Utilities & green energy

      • Gas: Gas
      • Sewer: Public Sewer
      • Water: Public

      Community & HOA

      HOA
      • Has HOA: No
      Location
      • Region: Eugene

      Financial & listing details

      • Price per square foot: $248/sqft
      • Tax assessed value: $852,880
      • Annual tax amount: $6,514
      • Date on market: 7/8/2026
      • Cumulative days on market: 43 days
      • Listing terms: Cash,Conventional,VA Loan
      • Road surface type: Paved

        Estimated market value

        Not available

        Estimated sales range

        Not available

        Not available

        Price history

        DateEventPrice
        8/7/2026Pending sale$759,000$248/sqft
        Source: RMLS (OR) #396450047 Report a problem
        7/30/2026Listed for sale$759,000$248/sqft
        Source: RMLS (OR) #396450047 Report a problem
        7/21/2026Pending sale$759,000$248/sqft
        Source: RMLS (OR) #396450047 Report a problem
        7/9/2026Listed for sale$759,000+335%$248/sqft
        Source: RMLS (OR) #396450047 Report a problem
        3/11/1997Sold$174,500$57/sqft
        Source: Agent Provided Report a problem

        Public tax history

        YearProperty taxesTax assessment
        2025-- --
        2024$6,869 +2.6%$346,569 +3%
        2023$6,694 +4%$336,475 +3%
        2022$6,435 +6.5%$326,675 +3%
        2021$6,044 -0.4%$317,161 +3%
        2020$6,065 +3.5%$307,924 +3%
        2019$5,858 +6.2%$298,956 +3%
        2018$5,514 $290,249 +3%
        2017$5,514 +4.7%$281,795 +3%
        2016$5,267 +2.5%$273,587 +3%
        2015$5,136 +3%$265,618 +3%
        2014$4,989 +4.9%$257,882 +3%
        2013$4,756 +8.7%$250,371 +3%
        2012$4,374 $243,079 +3%
        2011-- $235,999 +3%
        2010-- $229,125 +3%
        2009-- $222,451 +3%
        2008-- $215,972 +3%
        2007-- $209,682 +41.1%
        2006-- $148,643 +3%
        2005-- $144,314 +3%
        2004-- $140,111 +3%
        2003-- $136,030 +3%
        2002-- $132,068 +3%
        2001-- $128,221 +3%
        2000-- $124,486
        Find assessor info on the county website

        Monthly payment

        Est. payment

        Payment breakdown

        Explore the cost of this home by adjusting the details. Changes won't be saved.
        All calculations are estimates and provided by Zillow, Inc. for informational purposes only. Actual amounts may vary.
        HOA fees may include property taxes on listings classified as Co-Ops. Contact the listing agent and/or owner for fee details.
        See how much you could borrow to make a competitive offer.

        Climate risks

        Neighborhood: Fairmount

        Getting around

        66 / 100
        Somewhat Walkable
        29 / 100
        Some Transit
        61 / 100
        Bikeable

        Nearby schools

        GreatSchools rating
        Schools provided by the listing agent
        • Elementary: Edison
        • Middle: Roosevelt
        • High: South Eugene

        Source: RMLS (OR). This data may not be complete. We recommend contacting the local school district to confirm school assignments for this home.

        A local agent can set up tours, give advice and negotiate with sellers.

        A local lender can help you make sure your offer is ready when you are.

        Browse local experts

        Similar homes