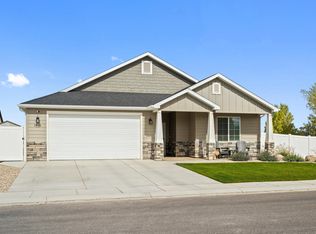
The Kate plan features 3 bedrooms 2 bathrooms and 1578 finished sq ft and 3156 total sq ft. A cozy entryway welcomes you into the home and into the open floorplan. The kitchen has a large pantry and ample counter space with a large island for seating. The mudroom/laundry flows into either the master bedroom or kithcen and offers extra storage with built in cubbies. Standard finishes include; LVP, tile, granite or quartz countertops throughout, 9 ft cieilings on main floor. Pics are of similar home, finishes and layout subject to change. Taxes not yet assessed. Home will be complete in 30 days.
This property is not currently displayed as for sale or rent on Zillow. This may be different from what's on other websites or public sources.