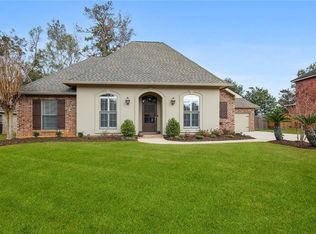
Brand NEW Construction in BALSAM MANOR built by DSLD HOMES! The YARDLEY III G has an open floor plan with 4 bedrooms and 2.5 bathrooms. This NEW home includes upgraded cabinets, quartz counters, blinds for windows, luxury vinyl plank flooring added in all bedrooms and more. Special plan interior features: kitchen island, luxury vinyl plank flooring in living room and all wet areas, smart connect Wi-Fi thermostat, primary suite includes walk-in closet, garden tub, separate shower and much more! Energy Efficient Features: stainless appliances, Low E Tilt-in windows, radiant barrier roof decking, high efficiency HVAC and central gas heating, R-15 wall insulation and R-38 attic insulation, tankless gas water heater and so much more!
Closed
Zillow last checked:
Listing updated:
Bought with:
Stephanie Kippes
United Real Estate Partners
Source: GSREIN,MLS#: NO2026004266
Price history
| Date | Event | Price |
|---|---|---|
| 8/1/2026 | Listing removed | $2,250$1/sqft |
Source: GSREIN #2555359 Report a problem | ||
| 7/7/2026 | Price change | $2,250-2.2%$1/sqft |
Source: GSREIN #2555359 Report a problem | ||
| 4/28/2026 | Sold | -- |
Source:  GSREIN #NO2026004266 Report a problem GSREIN #NO2026004266 Report a problem | ||
| 4/28/2026 | Listed for rent | $2,300$1/sqft |
Source: GSREIN #2555359 Report a problem | ||
| 3/10/2026 | Pending sale | $305,686$167/sqft |
Source: GSREIN #NO2026004266 Report a problem | ||
Nearby homes
Get a cash offer in 3 minutes
Find out how much your home could sell for in as little as 3 minutes with a no-obligation cash offer.
Estimated market value
$309,700
