Skip main navigation
Sold for $1,525,000
  • $1,525,000

    19690 Dunbar St, Rehoboth Beach, DE 19971

    4beds
    3,100sqft
    Single Family Residence
    Built in 2025
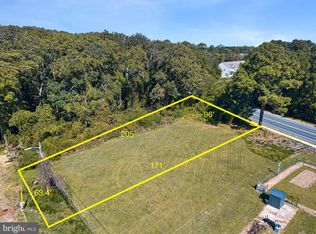
    6,970 Square Feet Lot
    $1,509,100 Zestimate®
    $492/sqft
    $3,542 Estimated rent

    Home value

    $1,509,100

    $1.40M - $1.63M

    $3,542/mo

    Zestimate® history
    Loading
    Loading...

    Owner options

    List your home for rent

    $3,542/mo

    Rent Zestimate®

    Find your next renter with Zillow Rental Manager. Plus, with online applications, you can quickly screen prospective tenants – for free.

    Learn more

    $3,542/mo

    Rent Zestimate®

    Refinance and save

    $6,867/mo

    Est. payment

    Refinancing to a lower rate could help reduce your monthly payments and save thousands over the life of the loan.

    See today's rates

    $6,867/mo

    Est. payment

    Explore your selling options

    Work with a Zillow partner agent

    Leverage their expertise and Zillow's premium Showcase listings to get your home seen by more buyers.

    Get started

    List with your own agent

    Get your home in front of millions of buyers by listing it on Zillow.

    Learn how to do it

    Sell it yourself

    Take full control of how buyers see your home on Zillow by listing For Sale by Owner (FSBO).

    List your home

    What's special

    Flex roomStunning saltwater poolStriking linear fireplaceVaulted great roomExquisite high-end detailsSerene cul-de-sacPrimary suite
    Once again, Wonderful Homes has masterfully crafted a residence where design and detail meet at the highest level. This custom L- shaped home is gracefully tucked away on a serene cul-de-sac, and is embraced by lush, landscaping – setting the tone for what lies within. Step through grand double doors and be ready to have your breathe taken away. Walls of glass stretch from floor to ceiling, drawing your attention to a stunning saltwater pool and expansive composite deck – an outdoor oasis framed in nature and light. Inside, the state of the art kitchen is a true showpiece, anchored by a 13 - foot island wrapped in elegant quartz and appointed with premier Bertazzoni appliances and high-end cabinetry. The chef’s kitchen transitions beautifully into a light-filled vaulted great room, where a striking linear fireplace and solid wood beams create a warm yet sophisticated ambiance. Expansive windows frame the views of the backyard flooding natural light and inviting the outdoors in. Enjoy the ease of first floor living with a beautifully appointed primary suite with stunning views of the backyard. Thoughtfully designed, it features a custom-walk through closet and a luxurious en-suite bath adorned with an oversized tile-surround shower, a double quartz vanity, and linen closet. A spacious walk-in laundry room on the main level doubles as a pantry, offering generous storage solutions. The gorgeous white oak staircase takes you to the impressive second floor and offers a second en-suite, two additional bedrooms, plus a flex room glowing with natural light overlooking the outdoors. Tons of storage opportunity in the full tall crawl space. Throughout both floors, white oak flooring creates a beautiful blend of comfort, warmth and sophistication. Exquisite high-end details throughout, this home offers a level of craftmanship that truly must be experienced in person. Your clients deserve the best—bring them to a home that delivers just that. Ideally situated within walking distance to beaches, acclaimed restaurants, and just steps from the famous bike trails, this is coastal living at its finest. Every day feels like a getaway! Schedule today, easy access

    Zillow last checked:

    Listing updated:

    Listed by:

    Laurie Ferris 302-632-0675,

    Iron Valley Real Estate at The Beach,

    Listing Team: The Luxe Property Group

    Bought with:

    Joe Petrone

    Monument Sotheby's International Realty

    Source: Bright MLS,MLS#: DESU2085628MLS Logo

    Facts & features

    Interior

    Bedrooms & bathrooms
    • Bedrooms: 4
    • Bathrooms: 4
    • Full bathrooms: 3
    • 1/2 bathrooms: 1
    • Main level bathrooms: 2
    • Main level bedrooms: 1
    Bedroom 1
    • Features: Flooring - Engineered Wood, Walk-In Closet(s)
    • Level: Main
    Bathroom 1
    • Features: Bathroom - Walk-In Shower, Flooring - Ceramic Tile
    • Level: Main
    Great room
    • Features: Cathedral/Vaulted Ceiling, Fireplace - Gas, Flooring - Engineered Wood, Recessed Lighting
    • Level: Main
    Kitchen
    • Features: Countertop(s) - Quartz, Flooring - Engineered Wood, Kitchen Island, Kitchen - Electric Cooking, Recessed Lighting, Pantry, Dining Area
    • Level: Main
    Laundry
    • Level: Main
    Office
    • Level: Upper
    Heating
    • None, Electric
    Cooling
    • None, Electric
    Appliances
    • Included: Electric Water Heater, Water Heater
    • Laundry: Laundry Room
    Features
    • Flooring: Engineered Wood
    • Has basement: No
    • Has fireplace: No
    Interior area
    • Total structure area: 3,100
    • Total interior livable area: 3,100 sqft
    • Finished area above ground: 3,100
    • Finished area below ground: 0

    Property

    Parking
    • Total spaces: 4
    • Parking features: Concrete, Driveway
    • Uncovered spaces: 4
    Accessibility
    • Accessibility features: None
    Features
    • Levels: Two
    • Stories: 2
    • Has private pool: Yes
    • Pool features: Salt Water, Fenced, Private
    Lot
    • Size: 6,970 sqft
    • Dimensions: 73.00 x 100.00
    Details
    • Additional structures: Above Grade, Below Grade
    • Parcel number: 33413.159.00
    • Zoning: GR
    • Special conditions: Standard

    Construction

    Type & style
    • Home type: SingleFamily
    • Architectural style: Contemporary
    • Property subtype: Single Family Residence
    Materials
    • Blown-In Insulation, Glass, Stick Built, Tile, Vinyl Siding
    • Foundation: Concrete Perimeter, Crawl Space
    • Roof: Architectural Shingle
    Condition
    • Excellent
    • New construction: Yes
    • Year built: 2025
    Details
    • Builder name: Wonderful Homes

    Utilities & green energy

    • Sewer: Public Sewer
    • Water: Public
    • Utilities for property: Electricity Available, Cable Available, Propane, Sewer Available, Water Available

    Community & neighborhood

    Location
    • Region: Rehoboth Beach
    • Subdivision: West Rehoboth

    Other

    Other facts
    • Listing agreement: Exclusive Right To Sell
    • Listing terms: Cash,Conventional
    • Ownership: Fee Simple

    Price history

    DateEventPrice
    10/2/2025Sold$1,525,000-7.5%$492/sqft
    Source: Bright MLS #DESU2085628 Report a problem
    9/13/2025Pending sale$1,649,000$532/sqft
    Source: Bright MLS #DESU2085628 Report a problem
    9/7/2025Contingent$1,649,000$532/sqft
    Source: Bright MLS #DESU2085628 Report a problem
    8/19/2025Price change$1,649,000-3%$532/sqft
    Source: Bright MLS #DESU2085628 Report a problem
    6/25/2025Listed for sale$1,700,000+240%$548/sqft
    Source: Bright MLS #DESU2085628 Report a problem
    1/6/2023Sold$500,000$161/sqft
    Source: Public Record Report a problem

    Public tax history

    YearProperty taxesTax assessment
    2025$3,697 +6720.7%$875,350 +79477.3%
    2024$54 +0.1%$1,100
    2023$54 +3.6%$1,100
    2022$52 +0.9%$1,100
    2021$52 +0.3%$1,100
    2020$52 $1,100
    2019$52 +6.9%$1,100
    2018$48 +4.4%$1,100
    2017$46 +5.3%$1,100
    2016$44 +4.6%$1,100
    2015$42 +0.7%$1,100
    2014$42 +2.9%$1,100
    2013$41 +0.4%$1,100
    2012$40 -73%$1,100 -75.8%
    2011$149 $4,550
    2010$149 +126.4%$4,550 +133.3%
    2009$66 $1,950
    2008-- --
    2007-- --
    2006-- --
    2005-- --
    2004-- --
    2003-- --
    2002-- --
    2001-- --

    Find assessor info on the county website

    Neighborhood: 19971

    Nearby schools

    GreatSchools rating
    Schools provided by the listing agent
    • Elementary: Rehoboth
    • Middle: Beacon
    • High: Cape Henlopen
    • District: Cape Henlopen

    Source: Bright MLS. This data may not be complete. We recommend contacting the local school district to confirm school assignments for this home.

    Get pre-qualified for a loan
    At Zillow Home Loans, we can pre-qualify you in as little as 5 minutes with no impact to your credit score.

    An equal housing lender. NMLS #10287.

    Sell for more on Zillow
    Get a Zillow Showcase℠ listing at no additional cost and you could sell for .
    $1,509,100
    2% more
    +$30,182
    With Zillow Showcase(estimated)
    $1,539,282