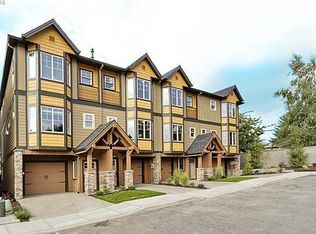
Situated on a cul-de-sac backing to Whispering Woods Natural Area, 19692 SW Blackbear Ct offers the perfect blend of modern comfort and everyday convenience in the heart of Beaverton. This spacious 4-bedroom, 3.5-bath townhouse spans over 2,200 sq ft across a tri-level layout featuring two full primary suites, one with a private patio retreat on the lower level and another upstairs alongside two additional bedrooms and a flex nook ideal for a home office. The open-concept main floor impresses with granite countertops, stainless steel appliances, and warm laminate flooring, all flowing out to a deck with a gas line ready for weekend grilling. Minutes from Nike, Intel, the Streets of Tanasbourne, and MAX transit, plus top-rated Beaverton schools and an affordable HOA, this is the kind of home that is as practical as it is easy to fall in love with.
Pending
$474,900
19692 SW Blackbear Ct, Beaverton, OR 97006
4beds
2,296sqft
Residential, Townhouse
Built in 2015
2,178 Square Feet Lot
$-- Zestimate®
$207/sqft
$304/mo HOA
What's special
Two full primary suitesStainless steel appliancesWarm laminate flooringOpen-concept main floorTri-level layoutGranite countertops
- 101 days |
- 54 |
- 3 |
Zillow last checked:
Listing updated:
Listed by:
Phong Tran 971-329-6801,
Real Broker
Source: RMLS (OR),MLS#: 147722247
Facts & features
Interior
Bedrooms & bathrooms
- Bedrooms: 4
- Bathrooms: 4
- Full bathrooms: 3
- Partial bathrooms: 1
- Main level bathrooms: 1
Rooms
- Room types: Bedroom 4, Loft, Bedroom 2, Bedroom 3, Dining Room, Family Room, Kitchen, Living Room, Primary Bedroom
Primary bedroom
- Features: Bathroom, Suite, Walkin Closet, Wallto Wall Carpet
- Level: Upper
- Area: 204
- Dimensions: 12 x 17
Bedroom 2
- Features: Closet, Wallto Wall Carpet
- Level: Upper
- Area: 130
- Dimensions: 10 x 13
Bedroom 3
- Features: Closet, Wallto Wall Carpet
- Level: Upper
- Area: 110
- Dimensions: 11 x 10
Bedroom 4
- Features: Bathroom, Exterior Entry, Walkin Closet, Wallto Wall Carpet
- Level: Lower
- Area: 231
- Dimensions: 21 x 11
Dining room
- Features: Laminate Flooring
- Level: Main
Kitchen
- Features: Dishwasher, Exterior Entry, Island, Microwave, Pantry, Free Standing Range, Laminate Flooring
- Level: Main
- Area: 150
- Width: 10
Living room
- Features: Closet, Laminate Flooring
- Level: Main
- Area: 195
- Dimensions: 15 x 13
Heating
- Forced Air
Cooling
- Has cooling: Yes
Appliances
- Included: Dishwasher, Free-Standing Refrigerator, Microwave, Stainless Steel Appliance(s), Washer/Dryer, Free-Standing Range, Electric Water Heater
- Laundry: Laundry Room
Features
- Granite, Bathroom, Walk-In Closet(s), Closet, Kitchen Island, Pantry, Suite
- Flooring: Laminate, Wall to Wall Carpet
- Windows: Double Pane Windows
Interior area
- Total structure area: 2,296
- Total interior livable area: 2,296 sqft
Video & virtual tour
Property
Parking
- Total spaces: 2
- Parking features: Driveway, On Street, Attached
- Attached garage spaces: 2
- Has uncovered spaces: Yes
Features
- Stories: 3
- Patio & porch: Covered Patio, Deck
- Exterior features: Gas Hookup, Exterior Entry
Lot
- Size: 2,178 Square Feet
- Features: Corner Lot, SqFt 0K to 2999
Details
- Additional structures: GasHookup
- Parcel number: R2168154
Construction
Type & style
- Home type: Townhouse
- Architectural style: Craftsman
- Property subtype: Residential, Townhouse
- Attached to another structure: Yes
Materials
- Cement Siding, Other
- Roof: Composition
Condition
- Approximately
- New construction: No
- Year built: 2015
Utilities & green energy
- Gas: Gas Hookup, Gas
- Sewer: Public Sewer
- Water: Public
Community & HOA
HOA
- Has HOA: Yes
- Amenities included: Commons, Exterior Maintenance, Gated, Maintenance Grounds, Management
- HOA fee: $304 monthly
Location
- Region: Beaverton
Financial & listing details
- Price per square foot: $207/sqft
- Tax assessed value: $521,220
- Annual tax amount: $4,448
- Date on market: 3/12/2026
- Cumulative days on market: 102 days
- Listing terms: Cash,Conventional,FHA,VA Loan
- Road surface type: Paved
Estimated market value
Not available
Estimated sales range
Not available
Not available
Price history
| Date | Event | Price |
|---|---|---|
| 6/10/2026 | Pending sale | $474,900$207/sqft |
Source: | ||
| 3/12/2026 | Listed for sale | $474,900-14.1%$207/sqft |
Source: | ||
| 3/31/2022 | Sold | $553,000+10.6%$241/sqft |
Source: | ||
| 3/1/2022 | Pending sale | $499,900$218/sqft |
Source: | ||
| 2/24/2022 | Listed for sale | $499,900+33%$218/sqft |
Source: | ||
| 9/15/2016 | Sold | $375,995$164/sqft |
Source: Public Record Report a problem | ||
Public tax history
| Year | Property taxes | Tax assessment |
|---|---|---|
| 2025 | $4,449 +1.5% | $295,540 +3% |
| 2024 | $4,381 +2.9% | $286,940 +3% |
| 2023 | $4,257 +3.8% | $278,590 +3% |
| 2022 | $4,103 +1.9% | $270,480 |
| 2021 | $4,026 +2.1% | -- |
| 2020 | $3,943 +3.3% | $254,970 +3% |
| 2019 | $3,819 +4.6% | $247,550 |
| 2018 | $3,652 | $247,550 +6.1% |
| 2017 | $3,652 +215% | $233,340 +204.2% |
| 2016 | $1,159 | $76,700 +107.2% |
| 2015 | $1,159 +109.8% | $37,010 +3.7% |
| 2014 | $553 +47.4% | $35,690 +41.3% |
| 2013 | $375 -24.4% | $25,250 -25% |
| 2012 | $496 -11% | $33,660 -22.4% |
| 2011 | $557 +1.3% | $43,380 -13.1% |
| 2010 | $550 +15% | $49,910 -14.8% |
| 2009 | $479 | $58,600 |
Find assessor info on the county website
Monthly payment
Est. payment$--/mo
Payment breakdown
Explore the cost of this home by adjusting the details. Changes won't be saved.All calculations are estimates and provided by Zillow, Inc. for informational purposes only. Actual amounts may vary.
HOA fees may include property taxes on listings classified as Co-Ops. Contact the listing agent and/or owner for fee details.
Mortgage interest rates are dependent on a number of factors, including credit score, down payment, and repayment length. Interest rate data provided by Zillow Group Marketplace, Inc. as of 1/1/1970 from various mortgage lenders with which we have lead or other similar arrangements; the Estimated Payment is an average of those rates.
See how much you could borrow to make a competitive offer.
Climate risks
Neighborhood: 97006
Nearby schools
GreatSchools rating
- 3/10Tobias Elementary SchoolGrades: K-6Distance: 0.6 mi
- 5/10R A Brown Middle SchoolGrades: 7-8Distance: 1.2 mi
- 8/10Century High SchoolGrades: 9-12Distance: 1.9 mi
Schools provided by the listing agent
- Elementary: Tobias
- Middle: Brown
- High: Century
Source: RMLS (OR). This data may not be complete. We recommend contacting the local school district to confirm school assignments for this home.
A local agent can set up tours, give advice and negotiate with sellers.
- Oregon
- Washington County
- Beaverton
- 97006
- 19692 SW Blackbear Ct