This stunning 3-bedroom ranch home in the desirable Chandler Commons development has been thoughtfully updated with care & an inviting modern design. Entering the home, you are welcomed by the large foyer & the warm wood like (ceramic) flooring leading to the heart of the home. Here you will find the large great room (24 x 23) which boasts; vaulted ceilings, a new premium gas fireplace, & an attractive dry bar perfect for your personal & entertaining use. Continue on to the Open Kitchen (remodeled 2019) with Granite Countertops, Ceramic tile backsplash, large peninsula with countertop seating & a wealth of modern soft close custom cabinetry & storage. Adjacent to the kitchen is an attractive 4 season sunroom with heated floors, an abundance of natural light, sliders to the outdoor patio & relaxing views of the serene,fenced backyard. Heading back through the great room you will find a versatile Den (tucked away behind an attractive custom barn door) that could easily serve as a 4th bedroom, home office or playroom. Heading down the hall you will find an updated (2022) Full Bath, 3 spacious bedrooms, including an owner's suite that boasts a remodeled ensuite with vaulted ceilings and skylights, a walk-in closet, & access to the back yard and patio. Other major updates & features include Roof (2023), AC & Furnace (2023), Tankless Hot Water (2022), Premium New Premium Carpet throughout, New Exterior & Interior Paint, New Garage Door, New Interior Doors throughout (2023) New Garage Door & smart Opener, New Dishwasher with 3rd Row (2023), A heated garage with hot water, & new attic insulation & pull-down stairs make this home a must see. Residents of Chandler Commons also enjoy an impressive range of community amenities including a pool, a pavilion, a clubhouse, tennis courts, sand volleyball, a baseball field & a playground. This home has so much to offer. Please call today for a history & complete list of renovations/updates & to schedule your private showing.
Closed
$410,000
19693 Bennington Dr, Strongsville, OH 44136
3beds
2,100sqft
Single Family Residence
Built in 1981
0.28 Acres Lot
$436,400 Zestimate®
$195/sqft
$2,561 Estimated rent
Home value
$436,400
$397,000 - $476,000
$2,561/mo
Zestimate® history
Owner options
List your home for rent
$2,561/mo
Rent Zestimate®
Find your next renter with Zillow Rental Manager. Plus, with online applications, you can quickly screen prospective tenants – for free.
$2,561/mo
Rent Zestimate®
Refinance and save
$2,814/mo
Est. payment
Refinancing to a lower rate could help reduce your monthly payments and save thousands over the life of the loan.
$2,814/mo
Est. payment
Explore your selling options
Work with a Zillow partner agent
Leverage their expertise and Zillow's premium Showcase listings to get your home seen by more buyers.
Get startedList with your own agent
Get your home in front of millions of buyers by listing it on Zillow.
Learn how to do itSell it yourself
Take full control of how buyers see your home on Zillow by listing For Sale by Owner (FSBO).
List your homeWhat's special
Heated garageNew premium gas fireplaceTennis courtsBaseball fieldSand volleyballHeated floorsVersatile den
Zillow last checked:
Listing updated:
Listed by:
Margaret A Bosela mbosela14@gmail.com216-392-4060,
Howard Hanna
Bought with:
Lauren Watkins, 2020008013
Howard Hanna
Source: MLS Now,MLS#: 5092354Originating MLS: Akron Cleveland Association of REALTORS
Facts & features
Interior
Bedrooms & bathrooms
- Bedrooms: 3
- Bathrooms: 2
- Full bathrooms: 2
- Main level bathrooms: 2
- Main level bedrooms: 3
Primary bedroom
- Description: Large Room with Tray Ceiling, Slider to the patio & yard and walk in closet.,Flooring: Carpet
- Features: Tray Ceiling(s), Walk-In Closet(s)
- Level: First
- Dimensions: 16 x 11
Bedroom
- Description: Flooring: Carpet
- Level: First
- Dimensions: 15 x 11
Bedroom
- Description: Flooring: Carpet
- Level: First
- Dimensions: 12 x 11
Primary bathroom
- Description: Vaulted Ceilings and Skylight,Flooring: Ceramic Tile
- Level: First
- Dimensions: 11 x 6
Bathroom
- Description: Flooring: Ceramic Tile
- Level: First
- Dimensions: 9 x 5
Den
- Description: This Bonus Room could easily be used as a home office, 4th bedroom or playroom,Flooring: Carpet
- Level: First
- Dimensions: 12 x 11
Entry foyer
- Level: First
Great room
- Description: Large Room with Vaulted Ceilings and a Gas Fireplace,Flooring: Ceramic Tile
- Features: Fireplace, Vaulted Ceiling(s)
- Level: First
- Dimensions: 24 x 23
Kitchen
- Description: Large Kitchen with Heated Floors, Custom Cabinets and Granite Countertops,Flooring: Ceramic Tile
- Features: Breakfast Bar, Built-in Features, Granite Counters
- Level: First
- Dimensions: 14 x 13
Laundry
- Description: Laundry/Mud Room
- Level: First
- Dimensions: 14 x 11
Sunroom
- Description: Heated Floors & Sliders to the Patio & Back Yard. Currently being used as a dining room,Flooring: Ceramic Tile
- Level: First
- Dimensions: 14 x 12
Heating
- Forced Air, Fireplace(s), Gas
Cooling
- Central Air, Ceiling Fan(s)
Appliances
- Included: Dryer, Dishwasher, Disposal, Microwave, Range, Refrigerator, Washer
- Laundry: Main Level, Laundry Room
Features
- Ceiling Fan(s), Cathedral Ceiling(s), Dry Bar, Entrance Foyer, Granite Counters, Primary Downstairs, Open Floorplan, Recessed Lighting, Walk-In Closet(s)
- Basement: None
- Number of fireplaces: 1
- Fireplace features: Gas Log, Gas
Interior area
- Total structure area: 2,100
- Total interior livable area: 2,100 sqft
- Finished area above ground: 2,100
Property
Parking
- Parking features: Attached, Garage
- Attached garage spaces: 2
Features
- Levels: One
- Stories: 1
- Patio & porch: Patio
- Exterior features: Private Yard
- Pool features: None, Community
- Fencing: Full,Privacy,Wood
Lot
- Size: 0.28 Acres
- Dimensions: 75 x 162
Details
- Parcel number: 39930024
- Special conditions: Standard
Construction
Type & style
- Home type: SingleFamily
- Architectural style: Modern,Ranch
- Property subtype: Single Family Residence
Materials
- Cedar, Wood Siding
- Foundation: Slab
- Roof: Asphalt,Fiberglass
Condition
- Year built: 1981
Utilities & green energy
- Sewer: Public Sewer
- Water: Public
Community & HOA
Community
- Features: Clubhouse, Playground, Park, Pool, Tennis Court(s)
- Subdivision: Chandlercommons Ph I & 02
HOA
- Has HOA: Yes
- Services included: Common Area Maintenance, Insurance, Other
- HOA fee: $425 annually
- HOA name: Chandler Commons
Location
- Region: Strongsville
Financial & listing details
- Price per square foot: $195/sqft
- Tax assessed value: $254,100
- Annual tax amount: $4,629
- Date on market: 1/4/2025
- Cumulative days on market: 4 days
- Listing agreement: Exclusive Right To Sell
Price history
| Date | Event | Price |
|---|---|---|
| 1/30/2025 | Sold | $410,000+2.8%$195/sqft |
Source: MLS Now #5092354 Report a problem | ||
| 1/7/2025 | Pending sale | $399,000$190/sqft |
Source: MLS Now #5092354 Report a problem | ||
| 1/4/2025 | Listed for sale | $399,000-0.3%$190/sqft |
Source: MLS Now #5092354 Report a problem | ||
| 11/25/2024 | Sold | $400,000+6.7%$190/sqft |
Source:  MLS Now #5080745 Report a problem MLS Now #5080745 Report a problem | ||
| 11/2/2024 | Pending sale | $374,900$179/sqft |
Source: MLS Now #5080745 Report a problem | ||
| 10/29/2024 | Listed for sale | $374,900+111.8%$179/sqft |
Source: MLS Now #5080745 Report a problem | ||
| 8/6/2004 | Sold | $177,000$84/sqft |
Source: Public Record Report a problem | ||
Public tax history
| Year | Property taxes | Tax assessment |
|---|---|---|
| 2025 | $4,175 0% | $88,940 |
| 2024 | $4,176 -9.8% | $88,940 +20.3% |
| 2023 | $4,629 +0.7% | $73,920 |
| 2022 | $4,595 +0.8% | $73,920 |
| 2021 | $4,559 +7.9% | $73,920 +22% |
| 2020 | $4,224 +0.7% | $60,590 +0% |
| 2019 | $4,195 +12.7% | $60,580 0% |
| 2018 | $3,721 +3.4% | $60,590 +11.7% |
| 2017 | $3,597 +1.9% | $54,220 |
| 2016 | $3,531 | $54,220 |
| 2015 | $3,531 -2.4% | $54,220 |
| 2014 | $3,618 -32.6% | $54,220 |
| 2013 | $5,370 +56.3% | $54,220 |
| 2012 | $3,436 -1.4% | $54,220 -4.3% |
| 2011 | $3,486 -0.3% | $56,670 |
| 2010 | $3,497 +0.6% | $56,670 |
| 2009 | $3,477 -3.4% | $56,670 -8% |
| 2008 | $3,599 +3.7% | $61,610 |
| 2007 | $3,470 +11% | $61,610 |
| 2006 | $3,125 +7.5% | $61,610 +13.4% |
| 2005 | $2,908 +1.2% | $54,330 |
| 2004 | $2,874 +5% | $54,330 |
| 2003 | $2,737 +6.4% | $54,330 +7.5% |
| 2002 | $2,573 -49.3% | $50,540 |
| 2001 | $5,074 -0.1% | $50,540 |
| 2000 | $5,079 | $50,540 |
Find assessor info on the county website
Neighborhood: 44136
Nearby homes
- $364,1004 bd3 ba2k sqft19661 Bennington Dr, Strongsville, OH 44136Off Market
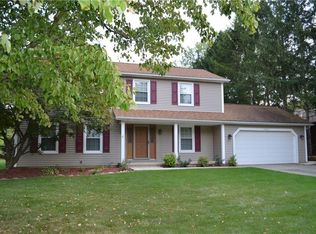
- $379,5004 bd2 ba2.9k sqft19735 Bennington Dr, Strongsville, OH 44136Off Market
- $345,0003 bd2 ba1.9k sqft13964 Olde Orchard Rd, Strongsville, OH 44136Sold
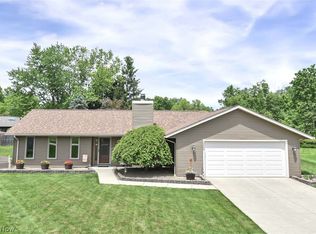
- $385,4004 bd2 ba2.1k sqft19757 Bennington Dr, Strongsville, OH 44136Off Market
- $388,2004 bd2 ba2.2k sqft19629 Bennington Dr, Strongsville, OH 44136Off Market
- $411,5004 bd3 ba2.6k sqft14167 E Hartford Dr, Strongsville, OH 44136Off Market
- $337,5003 bd2 ba1.9k sqft13959 Olde Orchard Rd, Strongsville, OH 44136Off Market
- $380,7004 bd2 ba2.1k sqft19789 Bennington Dr, Strongsville, OH 44136Off Market
Nearby schools
GreatSchools rating
- 6/10Chapman Elementary SchoolGrades: PK-5Distance: 0.7 mi
- 8/10Strongsville Middle SchoolGrades: 6-8Distance: 3.5 mi
- 9/10Strongsville High SchoolGrades: 9-12Distance: 3.2 mi
Schools provided by the listing agent
- District: Strongsville CSD - 1830
Source: MLS Now. This data may not be complete. We recommend contacting the local school district to confirm school assignments for this home.
Get a cash offer in 3 minutes
Find out how much your home could sell for in as little as 3 minutes with a no-obligation cash offer.
Estimated market value
$436,400
Get a cash offer in 3 minutes
Find out how much your home could sell for in as little as 3 minutes with a no-obligation cash offer.
Estimated market value
$436,400
- Ohio
- Cuyahoga County
- Strongsville
- 44136
- 19693 Bennington Dr
Nearby cities
Nearby zip codes
Other Strongsville Topics
