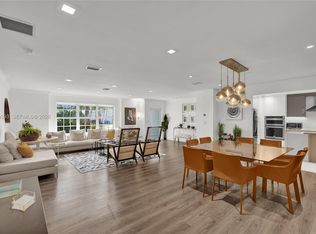
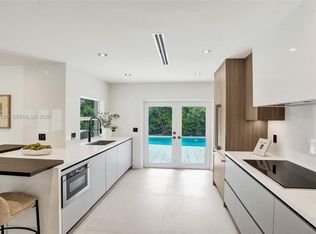
ARCHITECTURAL MASTERPIECE in the heart of Enchanted Lakes! Designed by a renowned Venezuelan architect, this brand-new residence seamlessly blends modern aesthetics with functional luxury. Every detail has been thoughtfully curated to deliver a sophisticated living experience in one of Miami’s most desirable neighborhoods. This stunning one-story home features 4 bedrooms and 4 bathrooms across a bright, open-concept layout with elegant porcelain floors, skylights, and designer finishes throughout. The spacious living and dining areas flow effortlessly into a sleek contemporary kitchen, perfect for entertaining and everyday living. The primary suite offers a spa-inspired bathroom with dual sinks and walk-in closets. Step outside to your private oasis featuring a resort-style pool, expansive deck, lush landscaping, and complete privacy. Additional highlights include hurricane shutters, circular driveway, utility/laundry room, exterior lighting, and gated entry. Located minutes from Aventura Mall, top-rated schools, dining, parks, and beaches. A rare opportunity to own a truly unique luxury residence in Enchanted Lakes.
For sale
Price cut: $230K (9/18)
$2,350,000
19694 NE 24th Ave, Miami, FL 33180
4beds
2,863sqft
Single Family Residence
Built in 1971
8,628 Square Feet Lot
$2,113,200 Zestimate®
$821/sqft
$-- HOA
What's special
Gated entryResort-style poolOne-story homeDesigner finishes throughoutPrivate oasisSleek contemporary kitchenExpansive deck
- 163 days
- 271
- 10
Zillow last checked:
Listing updated:
Listed by:
Karen Benzaquen Klein PA 305-206-8480,
RKC Realty, LLC.
Source: MIAMI,MLS#: A12016702 Originating MLS: A-Miami Association of REALTORS
Originating MLS: A-Miami Association of REALTORSFacts & features
Interior
Bedrooms & bathrooms
- Bedrooms: 4
- Bathrooms: 4
- Full bathrooms: 4
Heating
- Central, Electric
Cooling
- Central Air, Electric
Appliances
- Included: Dishwasher, Disposal, Dryer, Ice Maker, Electric Range, Refrigerator, Washer
- Laundry: Laundry Room
Features
- Bar, Walk-In Closet(s), Other
- Flooring: Marble
- Windows: Hurricane Shutters, Skylight(s), Blinds
Interior area
- Total structure area: 3,519
- Total interior livable area: 2,863 sqft
Video & virtual tour
Property
Parking
- Parking features: Circular Driveway, Driveway, Other, Converted Garage
- Has uncovered spaces: Yes
Features
- Stories: 1
- Entry location: First Floor Entry
- Patio & porch: Deck
- Exterior features: Lighting, Other
- Has private pool: Yes
- Pool features: In Ground, Pool Only
- Fencing: Fenced
- Has view: Yes
- View description: Garden, Pool
Lot
- Size: 8,628 Square Feet
- Features: Less Than 1/4 Acre Lot
Details
- Parcel number: 3022040390090
- Zoning: 0100
Construction
Type & style
- Home type: SingleFamily
- Property subtype: Single Family Residence
Materials
- CBS Construction, Other
- Roof: Curved/S-Tile Roof
Condition
- Year built: 1971
Utilities & green energy
- Electric: Circuit Breakers
- Sewer: Public Sewer
- Water: Municipal Water
Community & HOA
Community
- Features: Gated, Sidewalks, Card/Electric Gate
- Security: Smoke Detector
- Subdivision: Skyknoll Estates Replat
HOA
- Has HOA: No
Location
- Region: Miami
Financial & listing details
- Price per square foot: $821/sqft
- Tax assessed value: $1,028,976
- Annual tax amount: $21,374
- Date on market: 5/11/2026
- Listing terms: All Cash,Conventional
Estimated market value
$2,113,200
$2.01M - $2.22M
$9,282/mo
Price history
| Date | Event | Price |
|---|---|---|
| 9/18/2026 | Price change | $2,350,000-8.9%$821/sqft |
Source:  MIAMI #A12016702 Report a problem MIAMI #A12016702 Report a problem | ||
| 7/7/2026 | Price change | $2,580,000-9%$901/sqft |
Source: MIAMI #A12016702 Report a problem | ||
| 5/11/2026 | Listed for sale | $2,836,000+112.9%$991/sqft |
Source: MIAMI #A12016702 Report a problem | ||
| 3/14/2024 | Sold | $1,332,000-8.1%$465/sqft |
Source: MIAMI #A11342303 Report a problem | ||
| 3/4/2024 | Pending sale | $1,450,000$506/sqft |
Source: MIAMI #A11342303 Report a problem | ||
| 2/21/2024 | Contingent | $1,450,000$506/sqft |
Source: MIAMI #A11342303 Report a problem | ||
| 7/12/2023 | Price change | $1,450,000-4.9%$506/sqft |
Source: MIAMI #A11342303 Report a problem | ||
| 4/27/2023 | Price change | $1,525,000-3.2%$533/sqft |
Source: MIAMI #A11342303 Report a problem | ||
| 2/13/2023 | Listed for sale | $1,575,000-1.6%$550/sqft |
Source: MIAMI #A11342303 Report a problem | ||
| 12/17/2022 | Listing removed | -- |
Source: MIAMI #A11266059 Report a problem | ||
| 9/8/2022 | Listed for sale | $1,600,000+147%$559/sqft |
Source: MIAMI #A11266059 Report a problem | ||
| 1/25/2018 | Sold | $647,800-7.4%$226/sqft |
Source: Public Record Report a problem | ||
| 1/4/2018 | Pending sale | $699,900$244/sqft |
Source: Decorus Realty LLC #A10359007 Report a problem | ||
| 11/13/2017 | Price change | $699,900-7.8%$244/sqft |
Source: Decorus Realty LLC #A10359007 Report a problem | ||
| 10/19/2017 | Price change | $759,000-5%$265/sqft |
Source: Decorus Realty LLC #A10359007 Report a problem | ||
| 5/25/2017 | Listed for sale | $799,000+64.7%$279/sqft |
Source: Decorus Realty LLC #A10283404 Report a problem | ||
| 5/20/2010 | Sold | $485,000-11.7%$169/sqft |
Source: Public Record Report a problem | ||
| 10/16/2009 | Listed for sale | $549,000$192/sqft |
Source: Rickenback Associates, Inc. #M1347087 Report a problem | ||
Public tax history
| Year | Property taxes | Tax assessment |
|---|---|---|
| 2025 | $21,375 +3.4% | $1,028,976 +3.7% |
| 2024 | $20,673 +22.3% | $991,798 +41.6% |
| 2023 | $16,899 +13.3% | $700,438 +10% |
| 2022 | $14,913 +27.3% | $636,762 +28.6% |
| 2021 | $11,718 +1.1% | $495,042 +1.8% |
| 2020 | $11,590 -1.9% | $486,388 +1.2% |
| 2019 | $11,813 +21.4% | $480,668 +28.6% |
| 2018 | $9,731 | $373,715 +78.7% |
| 2017 | $9,731 +54% | $209,105 +2.1% |
| 2016 | $6,317 +4% | $204,805 +0.7% |
| 2015 | $6,072 +6.4% | $203,382 +0.8% |
| 2014 | $5,705 +2.8% | $201,768 +1.5% |
| 2013 | $5,551 | $198,787 +1.7% |
| 2012 | $5,551 -15.2% | $195,465 -23.5% |
| 2011 | $6,548 +30% | $255,600 +53.6% |
| 2010 | $5,038 +6.9% | $166,434 +2.7% |
| 2009 | $4,713 +13.8% | $162,059 +22.6% |
| 2007 | $4,139 -9.8% | $132,183 |
| 2006 | $4,589 | -- |
| 2005 | $4,589 +5.5% | -- |
| 2004 | $4,350 +2.8% | -- |
| 2003 | $4,230 +5.7% | -- |
| 2002 | $4,004 | -- |
| 2001 | $4,004 | -- |
Find assessor info on the county website
Monthly payment
Est. payment
Payment breakdown
Explore the cost of this home by adjusting the details. Changes won't be saved.Climate risks
Neighborhood: 33180
Nearby schools
Schools provided by the listing agent
- Elementary: Aventura Waterways
- Middle: Highland Oaks
Source: MIAMI. This data may not be complete. We recommend contacting the local school district to confirm school assignments for this home.
Similar homes
- $2,395,0004 bd4 ba3.2k sqftEnchanted Lake Sec 5, Miami, FL 33180For Sale

 MLS ID #A12002888, Rina Rodriguez, One Sotheby's International Realty. MIAMI
 - $1,749,0004 bd4 ba2.6k sqftSkyknoll Estates Replat, Miami, FL 33180For Sale
 MLS ID #A11979393, Karen Benzaquen Klein PA, RKC Realty, LLC.. MIAMI
 - $2,137,0004 bd4 ba2.4k sqftHighland Woods Sec 3, Miami, FL 33179For Sale
 MLS ID #A12097050, Patricia Genis, One Sotheby's International Realty. MIAMI
 - $1,950,0004 bd3 ba2.9k sqftGreyknoll Golf Ests, Miami, FL 33179For Sale
 MLS ID #A12105991, Rachel Vilker, Cardinal Realty Group, LLC.. MIAMI
 - $2,445,0005 bd3 ba3.8k sqftGreynolds Park West, North Miami Beach, FL 33179For SaleMLS ID #A12004761, Karen Benzaquen Klein PA, RKC Realty, LLC.. MIAMI
- $2,095,0005 bd5 ba2.8k sqftAventura Lakes - Phase Ii, Aventura, FL 33180For SaleMLS ID #A12037107, Jonathan Mann, Coldwell Banker Realty. MIAMI
- $2,600,0004 bd3 ba2.4k sqftVenetian Sec Keystone Poi, North Miami, FL 33181For SaleMLS ID #A12096585, Ofelia Vanessa Maggi, Maggi Realty Group. MIAMI
- $1,295,0003 bd3 ba1.6k sqftA Replat Of A Portion Of, Miami, FL 33180For SaleMLS ID #A12043257, Daniel Mas, Compass Florida, LLC. MIAMI
- $2,599,9997 bd5 ba3.9k sqftHollywood Lakes Section, Hollywood, FL 33019For SaleMLS ID #A12103468, Valeriia Afanasieva, LoKation. MIAMI
- $1,850,0004 bd3 ba2.8k sqftMarshalls Everglade, Fort Lauderdale, FL 33312For SaleMLS ID #A12110777, Rokhel Pinkhasov, Real Broker, LLC. MIAMI
- $2,599,0004 bd4 ba3.2k sqftGriffings Biscayne Pk Est, Biscayne Park, FL 33161For SaleMLS ID #A12073039, Viktoriya Donisova Ho, Compass Florida, LLC. MIAMI
- $1,699,0004 bd3 ba2.3k sqftEl Portal, El Portal, FL 33138For SaleMLS ID #A12106522, Tomas Kuskunov, Ancona Real Estate Inc. MIAMI
- $2,497,0003 bd2 ba3k sqftMiami Shores Estates, Miami Shores, FL 33138For SaleMLS ID #A11921361, Carla Ruiz Contreras PA, Miami Masterpiece. MIAMI
- $2,575,0003 bd4 ba2.1k sqftNormandy Golf Course, Miami Beach, FL 33141For SaleMLS ID #A12081404, Reid Heidenry, One Sotheby's International Realty. MIAMI
- $2,399,0004 bd4 ba2.6k sqftBrickell Estates, Miami, FL 33129For SaleMLS ID #A12088267, Elena Iturriaga, Compass Florida, LLC. MIAMI
- $2,250,0006 bd4 ba3.6k sqftShady Ridge Estates, Fort Lauderdale, FL 33312For SaleMLS ID #A12015408, Shlomo Sibony, United Realty Group Inc. MIAMI
- $2,499,0005 bd4 ba2.3k sqftHollywood Central Beach, Hollywood, FL 33019For SaleMLS ID #A12073697, Joann Madriz Farinas, Serhant. MIAMI
- $2,950,0003 bd3 ba1.9k sqftVenetian Sec Keystone Poi, Miami, FL 33181For SaleMLS ID #A12054358, Jeffrey Koebel, Montgomery & Koebel, Inc.. MIAMI
- $2,478,0003 bd4 ba2k sqftAltos Del Mar No 6, Surfside, FL 33154For SaleMLS ID #A11951437, Karen Benzaquen Klein PA, RKC Realty, LLC.. MIAMI
