From the moment you walk through the door, this home feels warm, welcoming, and easy to imagine yourself living in. The open layout, accented by vaulted ceilings and natural light, creates a comfortable space where mornings feel peaceful and gatherings with family and friends come naturally. With impact windows and sliders, the home also comes with peace of mind.
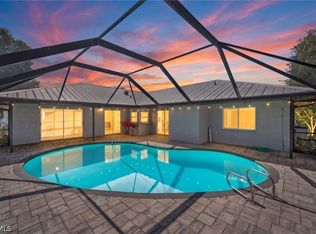
The kitchen sits at the heart of the home, featuring granite countertops and plenty of room to cook, entertain, or simply enjoy a quiet cup of coffee before the day begins. Just beyond the living area, the private lanai becomes your own little escape — a place to unwind in the heated pool and spa, listen to the calming water feature, and enjoy Florida evenings in complete privacy.
The primary suite offers a relaxing retreat with its tray ceiling, spacious walk-in closet, and ensuite bath designed for comfort at the end of the day. A flexible den provides extra space for a home office, reading room, or overnight guests.
Set within the gated community of The Reserve at Estero, this home combines peaceful living with resort-style amenities and a location that keeps you close to everything Southwest Florida has to offer. It’s the kind of place that simply feels good to come home to.
Active
$469,000
19694 Villa Rosa Loop, Estero, FL 33967
2beds
1,463sqft
Single Family Residence
Built in 2006
8,712 Square Feet Lot
$455,400 Zestimate®
$321/sqft
$509/mo HOA
What's special
Heated pool and spaPrivate lanaiGranite countertopsFlexible denOpen layoutCalming water featureVaulted ceilings
- 32 days
- 1,277
- 91
Zillow last checked:
Listing updated:
Listed by:
Bradley Dohack 239-839-1168,
EXP Realty LLC
Source: Florida Gulf Coast MLS,MLS#: 2026020395 Originating MLS: Florida Gulf Coast
Originating MLS: Florida Gulf CoastFacts & features
Interior
Bedrooms & bathrooms
- Bedrooms: 2
- Bathrooms: 2
- Full bathrooms: 2
Rooms
- Room types: Den, Screened Porch, Great Room
Heating
- Central, Electric
Cooling
- Central Air, Ceiling Fan(s), Electric
Appliances
- Included: Dryer, Dishwasher, Electric Cooktop, Microwave, Refrigerator, Washer
- Laundry: Inside
Features
- Breakfast Bar, Tray Ceiling(s), Separate/Formal Dining Room, Dual Sinks, Entrance Foyer, Pantry, Shower Only, Separate Shower, Cable TV, Vaulted Ceiling(s), Bar, Split Bedrooms, Den, Screened Porch, Great Room
- Flooring: Tile, Vinyl
- Windows: Single Hung, Sliding, Impact Glass, Shutters
Interior area
- Total structure area: 1,876
- Total interior livable area: 1,463 sqft
Video & virtual tour
Property
Parking
- Total spaces: 2
- Parking features: Attached, Garage
- Attached garage spaces: 2
Features
- Stories: 1
- Patio & porch: Lanai, Patio, Porch, Screened
- Exterior features: Security/High Impact Doors, Patio
- Has private pool: Yes
- Pool features: Electric Heat, Heated, In Ground, Community
- Has spa: Yes
- Spa features: Above Ground, Electric Heat
- Has view: Yes
- View description: Landscaped
- Waterfront features: None
Lot
- Size: 8,712 Square Feet
- Dimensions: 42 x 135 x 87 x 135
- Features: Rectangular Lot
Details
- Parcel number: 224625E410000.0090
- Lease amount: $0
- Zoning description: RPD
Construction
Type & style
- Home type: SingleFamily
- Architectural style: Ranch,One Story
- Property subtype: Single Family Residence
Materials
- Block, Concrete, Stucco
- Roof: Tile
Condition
- Resale
- Year built: 2006
Utilities & green energy
- Sewer: Public Sewer
- Water: Public
- Utilities for property: Cable Available, High Speed Internet Available, Underground Utilities
Green energy
- Energy efficient items: Solar Panel(s)
Community & HOA
Community
- Features: Gated, Tennis Court(s), Street Lights
- Security: Gated with Guard, Smoke Detector(s)
- Condo and coop fee: $0
- Membership fee: $0
- Subdivision: THE RESERVE AT ESTERO
HOA
- Has HOA: Yes
- Amenities included: Basketball Court, Billiard Room, Billiards, Clubhouse, Fitness Center, Library, Playground, Pickleball, Pool, Spa/Hot Tub, Tennis Court(s), Management
- Services included: Association Management, Irrigation Water, Legal/Accounting, Maintenance Grounds, Recreation Facilities, Reserve Fund, Road Maintenance, Security
- HOA phone: 239-454-1101
- Second HOA fee: $1,526 quarterly
Location
- Region: Estero
Financial & listing details
- Price per square foot: $321/sqft
- Tax assessed value: $372,094
- Annual tax amount: $3,630
- Date on market: 5/13/2026
- Cumulative days on market: 139 days
- Listing terms: All Financing Considered,Cash
- Ownership: Single Family
Estimated market value
$455,400
$433,000 - $478,000
Not available
Price history
| Date | Event | Price |
|---|---|---|
| 8/28/2026 | Listed for sale | $469,000$321/sqft |
Source:  Florida Gulf Coast MLS #2026020395 Report a problem Florida Gulf Coast MLS #2026020395 Report a problem | ||
| 8/17/2026 | Listing removed | $469,000$321/sqft |
Source: eXp Realty #2026020395 Report a problem | ||
| 8/11/2026 | Pending sale | $469,000$321/sqft |
Source: Florida Gulf Coast MLS #2026020395 Report a problem | ||
| 7/31/2026 | Price change | $469,000-3.3%$321/sqft |
Source: Florida Gulf Coast MLS #2026020395 Report a problem | ||
| 6/28/2026 | Price change | $485,000-2%$332/sqft |
Source: Florida Gulf Coast MLS #2026020395 Report a problem | ||
| 5/13/2026 | Listed for sale | $495,000+55.7%$338/sqft |
Source: Florida Gulf Coast MLS #2026020395 Report a problem | ||
| 5/29/2020 | Sold | $318,000-4.5%$217/sqft |
Source: Florida Gulf Coast MLS #220006188 Report a problem | ||
| 4/28/2020 | Pending sale | $333,000$228/sqft |
Source: Keller Williams Realty Fort My #220006188 Report a problem | ||
| 3/4/2020 | Price change | $333,000-2.1%$228/sqft |
Source: Keller Williams Realty Fort My #220006188 Report a problem | ||
| 1/22/2020 | Listed for sale | $340,000+10.6%$232/sqft |
Source: Keller Williams Realty Fort My #220006188 Report a problem | ||
| 11/3/2006 | Sold | $307,500+21.4%$210/sqft |
Source: Public Record Report a problem | ||
| 7/26/2006 | Sold | $253,200$173/sqft |
Source: Public Record Report a problem | ||
Public tax history
| Year | Property taxes | Tax assessment |
|---|---|---|
| 2025 | $3,631 +3.3% | $289,610 +2.9% |
| 2024 | $3,515 +1% | $281,448 +3% |
| 2023 | $3,480 -2.4% | $273,250 +3% |
| 2022 | $3,565 +1.4% | $265,291 +3% |
| 2021 | $3,517 +19.1% | $257,564 +20.9% |
| 2020 | $2,952 +2.1% | $213,072 -12.6% |
| 2019 | $2,890 | $243,870 +19.3% |
| 2018 | $2,890 -0.4% | $204,398 +2.1% |
| 2017 | $2,903 +0.1% | $200,194 -17.4% |
| 2016 | $2,902 +0.5% | $242,481 +7.2% |
| 2015 | $2,887 | $226,214 |
Find assessor info on the county website
Monthly payment
Est. payment
Payment breakdown
Explore the cost of this home by adjusting the details. Changes won't be saved.Climate risks
Neighborhood: 33967
Nearby schools
Schools provided by the listing agent
- Elementary: THREE OAKS ELEMENTARY SCHOOL
Source: Florida Gulf Coast MLS. This data may not be complete. We recommend contacting the local school district to confirm school assignments for this home.

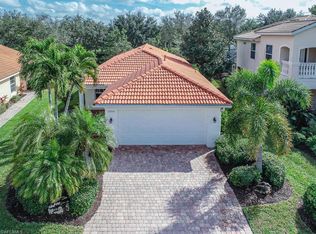
Similar homes
- $418,6003 bd2 ba1.6k sqft7603 Laurel Valley Rd, Fort Myers, FL 33967For Sale
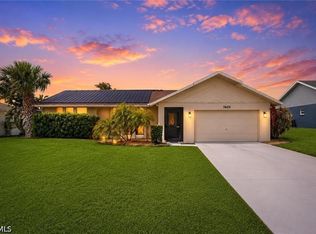
 MLS ID #2026036373, Brian Koonmen, RE/MAX Trend. Florida Gulf Coast MLS
 - $465,0003 bd2 ba1.9k sqft17341 Stepping Stone Dr, Fort Myers, FL 33912For Sale
 MLS ID #2026030057, Gina Goodrich, Cypress Realty Inc.. Florida Gulf Coast MLS
 - $470,0003 bd2 ba1.9k sqft4440 SW 15th Ave, Cape Coral, FL 33914For Sale
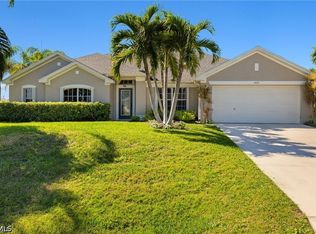 MLS ID #2026038290, Ariel Lawrence, John R. Wood Properties. Florida Gulf Coast MLS
 - $425,0003 bd2 ba1.6k sqft6060 Macbeth Ln, Fort Myers, FL 33908For Sale
 MLS ID #2026033920, Therese Anderson, KW Florida Living. Florida Gulf Coast MLS
 - $500,0002 bd2 ba1.9k sqft6114 Deer Run, Fort Myers, FL 33908For SaleMLS ID #2026024879, Nick Sartell, KW Florida Living. Florida Gulf Coast MLS
- $515,0003 bd2 ba1.9k sqft7903 Eagles Flight Ln, Fort Myers, FL 33912For SaleMLS ID #2026025074, Therese Beitz, Palm Paradise Realty Group. Florida Gulf Coast MLS
- $439,0003 bd2 ba2k sqft8554 Banyan Bay Blvd, Fort Myers, FL 33908For SaleMLS ID #2026033733, Zach Gaeta, The Keyes Company. Florida Gulf Coast MLS
- $439,9993 bd2 ba1.4k sqft6856 Fairview St, Fort Myers, FL 33966For SaleMLS ID #2026022998, Gibson Eagle, Maxim LLC. Florida Gulf Coast MLS
- $459,9004 bd2 ba2.1k sqft1239 SE 23rd Ave, Cape Coral, FL 33990For SaleMLS ID #2026035991, Rebecca Giacobba, LPT Realty, LLC. Florida Gulf Coast MLS
- $629,9003 bd2 ba2k sqft23431 Coral Bean Ct, Estero, FL 34134For SaleMLS ID #2026033576, Leah Moore, EXP Realty LLC. Florida Gulf Coast MLS
- $472,9002 bd3 ba1.7k sqft12701 Kelly Palm Dr, Fort Myers, FL 33908For SaleMLS ID #2026031873, John McNeill, Real Broker, LLC. Florida Gulf Coast MLS
- $499,0003 bd2 ba1.9k sqft9830 Mar Largo Cir, Fort Myers, FL 33919For SaleMLS ID #2026026146, Kim Guerra, John R. Wood Properties. Florida Gulf Coast MLS
- $649,9004 bd3 ba1.7k sqft27160 Edenbridge Ct, Bonita Springs, FL 34135For SaleMLS ID #2026040604, Robert Bermes, Epique Realty Inc.. Florida Gulf Coast MLS
- $449,0003 bd2 ba1.8k sqft2112 Harvard Ave, Fort Myers, FL 33907For SaleMLS ID #2026026287, Tiffany Lawson, John R. Wood Properties. Florida Gulf Coast MLS
- $432,0004 bd4 ba2.1k sqft9049 Spring Mountain Way, Fort Myers, FL 33908For SaleMLS ID #2026035627, Francis Bourassa, KEYRENTER FORT MYERS. Florida Gulf Coast MLS
- $499,9003 bd3 ba1.3k sqft4529 SE 1st Ave, Cape Coral, FL 33904For SaleMLS ID #2026037190, Ruth Haley, Worthington Realty, Inc.. Florida Gulf Coast MLS
- $430,0003 bd2 ba1.8k sqft14635 Calusa Palms Dr, Fort Myers, FL 33919For SaleMLS ID #2026031046, Isabel Arias Squires, Redfin Corporation. Florida Gulf Coast MLS
- $499,0003 bd2 ba1.4k sqft1732 SW 36th Ter, Cape Coral, FL 33914For SaleMLS ID #2026027655, Char Seuffert, Re/Max Sunshine. Florida Gulf Coast MLS
- $443,9003 bd2 ba2k sqft916 SE 21st Ln, Cape Coral, FL 33990For SaleMLS ID #2026033977, Kelli Roddy, Hamilton Franklin Realty LLC. Florida Gulf Coast MLS
- $499,9002 bd2 ba1.5k sqft1211 SE 21st St, Cape Coral, FL 33990For SaleMLS ID #2026017542, Danielle St. Onge, Coldwell Banker Realty. Florida Gulf Coast MLS
