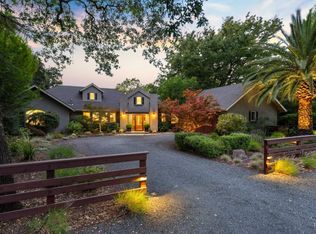
Nestled on iconic 7th Street East, this quintessential Wine Country estate offers the rare opportunity to live in Sonoma's most sought-after address. Renowned for its charming tree-lined ambiance, vineyard views, and proximity to the historic Sonoma Plaza, the property blends timeless beauty with the essence of Wine Country living. With it's unparalleled location, exquisite design and architectural detail, this property is designed for a lifestyle that flows effortlessly between indoors and out. The French doors and floor-to-ceiling windows dissolve the boundaries between living spaces and surrounding landscape, creating a home that feels both open and intimately connected to its natural setting. At the heart of the home, the chef's kitchen anchors daily life and entertaining, with direct access to outdoor living spaces that invite connection and ease; creating a warm, grounded aesthetic that carries seamlessly from interior rooms to exterior spaces. Abundant sunlit interiors transition gracefully to inviting outdoor areas. Designed for entertaining, the expansive grounds boast of a state-of-the-art pergola, multiple open-air dining spaces, lounge seating in front of the the fireplace and big screen TV, a full kitchen and bar, and 20x40 foot pool and spa. Meticulous landscaping, with multiple fountains and additional curated entertainment areas, creates the ultimate venue for special occasions. Every element has been thoughtfully designed to support a rhythm of living that is both elevated and effortless. This is Sonoma at its finest- refined yet relaxed, private yet welcoming- quintessential Wine Country living awaits you.
Closed
$6,000,000
19696 7th Street E, Sonoma, CA 95476
3beds
3,450sqft
Single Family Residence
Built in 1986
2.36 Acres Lot
$5,998,600 Zestimate®
$1,739/sqft
$7,932 Estimated rent
Home value
$5,998,600
$5.46M - $6.60M
$7,932/mo
Zestimate® history
Owner options
List your home for rent
$7,932/mo
Rent Zestimate®
Find your next renter with Zillow Rental Manager. Plus, with online applications, you can quickly screen prospective tenants – for free.
$7,932/mo
Rent Zestimate®
Refinance and save
$37,787/mo
Est. payment
Refinancing to a lower rate could help reduce your monthly payments and save thousands over the life of the loan.
$37,787/mo
Est. payment
Explore your selling options
Work with a Zillow partner agent
Leverage their expertise and Zillow's premium Showcase listings to get your home seen by more buyers.
Get startedList with your own agent
Get your home in front of millions of buyers by listing it on Zillow.
Learn how to do itSell it yourself
Take full control of how buyers see your home on Zillow by listing For Sale by Owner (FSBO).
List your homeWhat's special
Charming tree-lined ambianceMultiple fountainsMeticulous landscapingState-of-the-art pergolaVineyard viewsCurated entertainment areasAbundant sunlit interiors
Zillow last checked:
Listing updated:
Listed by:
Therese Nugent DRE #01949982 707-484-0027,
Compass 707-939-9500
Bought with:
Holly Bennett, DRE #00973279
Sotheby's International Realty
Source: BAREIS,MLS#: 326033656 Originating MLS: Sonoma
Originating MLS: SonomaFacts & features
Interior
Bedrooms & bathrooms
- Bedrooms: 3
- Bathrooms: 4
- Full bathrooms: 3
- 1/2 bathrooms: 1
Rooms
- Room types: Dining Room, Family Room, Kitchen, Laundry, Living Room, Primary Bedroom 2+, Studio, Other
Primary bedroom
- Features: Balcony, Sitting Area, Walk-In Closet 2+
- Level: Upper
Bedroom
- Level: Main,Upper
Primary bathroom
- Features: Double Vanity, Marble, Multiple Shower Heads, Radiant Heat, Shower Stall(s), Soaking Tub, Window
Bathroom
- Features: Marble, Shower Stall(s), Window
- Level: Main
Dining room
- Features: Formal Area, Other
- Level: Main
Family room
- Features: Cathedral/Vaulted, Deck Attached, View
- Level: Main
Kitchen
- Features: Breakfast Area, Island w/Sink, Marble Counter
- Level: Main
Living room
- Features: Cathedral/Vaulted, View
- Level: Main
Heating
- Central, MultiZone, Radiant Floor
Cooling
- Central Air, MultiZone
Appliances
- Included: Built-In Refrigerator, Dishwasher, Disposal, Double Oven, Gas Cooktop, Range Hood, Ice Maker, Microwave, Wine Refrigerator, Dryer, Washer
- Laundry: Inside Area
Features
- Cathedral Ceiling(s), Formal Entry, Storage, In-Law Floorplan
- Flooring: Wood
- Windows: Dual Pane Full, Window Coverings, Screens
- Basement: None
- Has fireplace: No
Interior area
- Total structure area: 3,450
- Total interior livable area: 3,450 sqft
Property
Parking
- Total spaces: 6
- Parking features: Detached, Garage Door Opener, Garage Faces Side, Side By Side
- Garage spaces: 2
- Carport spaces: 1
- Covered spaces: 3
Features
- Stories: 2
- Patio & porch: Rear Porch, Covered, Front Porch
- Exterior features: Balcony, Built-In Barbeque, Outdoor Kitchen, Wet Bar
- Pool features: Gas Heat, Gunite, Pool Cover, Pool Sweep
- Spa features: In Ground
- Fencing: Metal,Wood
- Has view: Yes
- View description: Hills, Vineyard
- Waterfront features: Pond Seasonal
Lot
- Size: 2.36 Acres
- Features: Landscaped, Landscape Front, Shape Regular
Details
- Additional structures: Guest House, Outbuilding, Pergola, Shed(s)
- Parcel number: 128042044000
- Special conditions: Offer As Is
Construction
Type & style
- Home type: SingleFamily
- Architectural style: Farmhouse,Traditional
- Property subtype: Single Family Residence
Materials
- Foundation: Concrete Perimeter
- Roof: Composition
Condition
- Year built: 1986
Utilities & green energy
- Electric: 220 Volts
- Sewer: Engineered Septic, Septic Tank
- Water: Private, Well
- Utilities for property: Electricity Connected, Natural Gas Connected
Green energy
- Energy generation: Solar
Community & HOA
Community
- Security: Carbon Monoxide Detector(s), Security System Leased, Smoke Detector(s), Other
HOA
- Has HOA: No
Location
- Region: Sonoma
Financial & listing details
- Price per square foot: $1,739/sqft
- Tax assessed value: $1,194,794
- Annual tax amount: $13,998
- Date on market: 4/29/2026
- Electric utility on property: Yes
Price history
| Date | Event | Price |
|---|---|---|
| 7/1/2026 | Sold | $6,000,000-3.2%$1,739/sqft |
Source:  BAREIS #326033656 Report a problem BAREIS #326033656 Report a problem | ||
| 6/11/2026 | Pending sale | $6,200,000$1,797/sqft |
Source: BAREIS #326033656 Report a problem | ||
| 4/29/2026 | Listed for sale | $6,200,000+1013.1%$1,797/sqft |
Source: BAREIS #326033656 Report a problem | ||
| 9/30/1996 | Sold | $557,000$161/sqft |
Source: Public Record Report a problem | ||
Public tax history
| Year | Property taxes | Tax assessment |
|---|---|---|
| 2025 | $13,998 +1.8% | $1,194,794 +2% |
| 2024 | $13,746 +1.1% | $1,171,367 +2% |
| 2023 | $13,593 +2% | $1,148,400 +2% |
| 2022 | $13,327 +2.4% | $1,125,883 +2% |
| 2021 | $13,011 +0% | $1,103,808 +1% |
| 2020 | $13,006 +2.7% | $1,092,491 +2% |
| 2019 | $12,666 +2.4% | $1,071,071 +2% |
| 2018 | $12,366 | $1,050,071 +2.5% |
| 2017 | -- | $1,024,580 +2% |
| 2016 | $11,464 | $1,004,491 +1.5% |
| 2015 | -- | $989,403 +2% |
| 2014 | -- | $970,023 +0.5% |
| 2013 | $1,083,954 | $965,640 +2% |
| 2012 | -- | $946,707 +2% |
| 2011 | -- | $928,145 +0.8% |
| 2010 | -- | $921,209 -0.2% |
| 2009 | -- | $923,398 +2% |
| 2008 | -- | $905,293 +2% |
| 2007 | -- | $887,543 +2% |
| 2006 | -- | $870,141 +2% |
| 2005 | -- | $853,081 +2% |
| 2004 | -- | $836,355 +1.9% |
| 2003 | -- | $821,004 +2% |
| 2002 | -- | $804,907 +2% |
| 2001 | -- | $789,125 +2% |
| 2000 | -- | $773,652 |
Find assessor info on the county website
Neighborhood: 95476
Nearby homes
- $6,748,7003 bd4 ba4.7k sqft19688 7th St E, Sonoma, CA 95476Off Market
- $3,964,0003 bd3 ba3.6k sqft19888 7th St E, Sonoma, CA 95476Off Market
- $3,575,0003 bd3 ba2.8k sqft19737 7th St E, Sonoma, CA 95476Sold
- $2,527,1003 bd2 ba2.6k sqft19657 7th St E, Sonoma, CA 95476Off Market
- $2,030,3401.26 Acres19739 7th St E, Sonoma, CA 95476Off Market
- $7,051,3004 bd3 ba3.9k sqft19745 8th St E, Sonoma, CA 95476Off Market
- $4,540,0001 bd2 ba4k sqft19675 7th St E, Sonoma, CA 95476Off Market
- $3,520,0004 bd2 ba2.7k sqft19725 7th St E, Sonoma, CA 95476Off Market
Nearby schools
GreatSchools rating
- 5/10Prestwood Elementary SchoolGrades: K-5Distance: 0.8 mi
- 4/10Adele Harrison Middle SchoolGrades: 6-8Distance: 1.1 mi
- 7/10Sonoma Valley High SchoolGrades: 9-12Distance: 1 mi
Get a cash offer in 3 minutes
Find out how much your home could sell for in as little as 3 minutes with a no-obligation cash offer.
Estimated market value
$5,998,600
Get a cash offer in 3 minutes
Find out how much your home could sell for in as little as 3 minutes with a no-obligation cash offer.
Estimated market value
$5,998,600
- California
- Sonoma County
- Sonoma
- 95476
- 19696 7th Street E
Nearby cities
Nearby zip codes
Other Sonoma Topics
