Welcome to this impressive and charming residence in the desirable Green Valley Ranch neighborhood, where comfort, lifestyle and convenience blend seamlessly in a peaceful setting! This incredible single-family home is located on a prime corner lot providing natural light throughout this beautiful contemporary 2-Story Home. With an open-concept floor plan, this home is designed to meet your modern living needs, featuring a large living room with expansive windows that flood the space with natural light. The living room flows effortlessly into the dining area and kitch, creating a wonderful layout for hosting family and friends. Don't miss the sliding glass doors from the dining room that opens to the fully fenced side/backyard, offering added privacy, perfectly suited for indoor-outdoor living and alfresco dining throughout the year. The main floor also includes a convenient half bath, a laundry area, and direct access to an attached 2-car garage, making daily routines simple and efficient. Upstairs, retreat to the private primary bedroom suite, complete with a large walk-in closet and a private en-suite bath. Two additional bedrooms and a three quarter bath is also located on this floor, offering plenty of room for all. Outside, the fully fenced yard provides a private oasis, perfect for enjoyiing morning coffee, hosting outdoor dinners, or creating a garden retreat. Located in a quiet yet accesible location of Green Valley Ranch, this Beautiful home is only moments from the Town Center, local restuarants, shopping, pet services, essential services, and the world renowned Green Valley Ranch Golf Club, a 15-minute drive to Denver International Airport makes it easy for your travel adventures! This home presents an ideal setting for comfortable/connected living...its truly a MUST-SEE!!
Sold for $469,900
$469,900
19696 E 50th Avenue, Denver, CO 80249
3beds
1,524sqft
Single Family Residence
Built in 2003
5,662 Square Feet Lot
$444,800 Zestimate®
$308/sqft
$2,653 Estimated rent
Home value
$444,800
$414,000 - $480,000
$2,653/mo
Zestimate® history
Owner options
List your home for rent
$2,653/mo
Rent Zestimate®
Find your next renter with Zillow Rental Manager. Plus, with online applications, you can quickly screen prospective tenants – for free.
$2,653/mo
Rent Zestimate®
Refinance and save
$2,704/mo
Est. payment
Refinancing to a lower rate could help reduce your monthly payments and save thousands over the life of the loan.
$2,704/mo
Est. payment
Explore your selling options
Work with a Zillow partner agent
Leverage their expertise and Zillow's premium Showcase listings to get your home seen by more buyers.
Get startedList with your own agent
Get your home in front of millions of buyers by listing it on Zillow.
Learn how to do itSell it yourself
Take full control of how buyers see your home on Zillow by listing For Sale by Owner (FSBO).
List your homeWhat's special
Fully fenced yardCorner lotConvenient half bathPrivate primary bedroom suitePrivate oasisPrivate en-suite bathSliding glass doors
Zillow last checked:
Listing updated:
Listed by:
Walter Huff II 303-771-7500 coachwalter@hufflegacyteam.com,
Keller Williams DTC
Bought with:
Karli Key, 100103716
Marrs Realty and Management
Source: REcolorado as distributed by MLS GRID,MLS#: 2706791
Facts & features
Interior
Bedrooms & bathrooms
- Bedrooms: 3
- Bathrooms: 3
- Full bathrooms: 1
- 3/4 bathrooms: 1
- 1/2 bathrooms: 1
- Main level bathrooms: 1
Primary bedroom
- Description: Walk-In Closet And En Suite Bathrooom, Carpet Flooring
- Level: Upper
Bedroom
- Description: Closet, Carpet Flooring
- Level: Upper
Bedroom
- Description: Closet, Carpet Flooring
- Level: Upper
Primary bathroom
- Description: Sink With Vanity, Tub/Shower Combination, Laminate Flooring
- Level: Upper
Bathroom
- Description: Pedestal Sink
- Level: Main
Bathroom
- Description: Shower Only
- Level: Upper
Great room
- Description: Open & Bright Layout, Gas Fireplace, Sliding Doors To Patio, Upgraded Laminate Flooring
- Level: Main
Kitchen
- Description: Cabinetry, Appliances, Laminate Flooring
- Level: Main
Heating
- Active Solar, Passive Solar
Cooling
- Central Air
Appliances
- Included: Dishwasher, Disposal, Dryer, Electric Water Heater, Oven, Range, Refrigerator, Self Cleaning Oven, Washer
Features
- Ceiling Fan(s), Eat-in Kitchen, High Ceilings, Open Floorplan, Primary Suite, Smoke Free, Vaulted Ceiling(s), Walk-In Closet(s)
- Flooring: Carpet, Laminate
- Windows: Double Pane Windows, Window Coverings, Window Treatments
- Has basement: No
- Number of fireplaces: 2
- Fireplace features: Electric
- Common walls with other units/homes: No Common Walls
Interior area
- Total structure area: 1,524
- Total interior livable area: 1,524 sqft
- Finished area above ground: 1,524
Property
Parking
- Total spaces: 4
- Parking features: Concrete
- Attached garage spaces: 2
- Details: Off Street Spaces: 2
Features
- Levels: Two
- Stories: 2
- Patio & porch: Covered, Front Porch
- Exterior features: Private Yard
- Fencing: Full
Lot
- Size: 5,662 Square Feet
- Features: Corner Lot, Level
Details
- Parcel number: 15404012
- Zoning: R-MU-20
- Special conditions: Standard
Construction
Type & style
- Home type: SingleFamily
- Architectural style: Contemporary
- Property subtype: Single Family Residence
Materials
- Frame, Vinyl Siding
- Foundation: Slab
- Roof: Concrete
Condition
- Updated/Remodeled
- Year built: 2003
Utilities & green energy
- Electric: 220 Volts
- Sewer: Public Sewer
- Water: Public
- Utilities for property: Cable Available, Internet Access (Wired), Phone Available
Green energy
- Energy efficient items: Roof
Community & HOA
Community
- Security: Carbon Monoxide Detector(s), Radon Detector, Smoke Detector(s)
- Subdivision: Green Valley Ranch
HOA
- Has HOA: Yes
- HOA fee: $1 none
- HOA name: Green Valley Ranch(North)
- HOA phone: 512-502-7500
Location
- Region: Denver
Financial & listing details
- Price per square foot: $308/sqft
- Tax assessed value: $468,500
- Annual tax amount: $3,412
- Date on market: 1/14/2025
- Listing terms: Cash,Conventional,FHA,VA Loan
- Exclusions: Living Room Furniture.
- Ownership: Individual
- Electric utility on property: Yes
- Road surface type: Paved
Price history
| Date | Event | Price |
|---|---|---|
| 2/14/2025 | Sold | $469,900$308/sqft |
Source:  REcolorado as distributed by MLS GRID #2706791 Report a problem REcolorado as distributed by MLS GRID #2706791 Report a problem | ||
| 1/17/2025 | Pending sale | $469,900$308/sqft |
Source: REcolorado as distributed by MLS GRID #2706791 Report a problem | ||
| 1/14/2025 | Listed for sale | $469,900+43.7%$308/sqft |
Source: REcolorado as distributed by MLS GRID #2706791 Report a problem | ||
| 4/8/2019 | Listing removed | $327,000$215/sqft |
Source: RE/MAX Real Estate Group Inc #6998311 Report a problem | ||
| 2/22/2019 | Pending sale | $327,000$215/sqft |
Source: RE/MAX Real Estate Group Inc #6998311 Report a problem | ||
| 2/20/2019 | Listed for sale | $327,000$215/sqft |
Source: RE/MAX Real Estate Group Inc #6998311 Report a problem | ||
| 2/11/2019 | Pending sale | $327,000$215/sqft |
Source: RE/MAX Real Estate Group Inc #6998311 Report a problem | ||
| 2/9/2019 | Listed for sale | $327,000+87.8%$215/sqft |
Source: RE/MAX Real Estate Group Inc #6998311 Report a problem | ||
| 7/23/2003 | Sold | $174,121$114/sqft |
Source: Public Record Report a problem | ||
Public tax history
| Year | Property taxes | Tax assessment |
|---|---|---|
| 2024 | $3,412 +10.6% | $27,710 -9.7% |
| 2023 | $3,085 +8.3% | $30,680 +32.4% |
| 2022 | $2,849 -4.7% | $23,170 -2.8% |
| 2021 | $2,990 +1.6% | $23,840 +5.7% |
| 2020 | $2,943 +11.2% | $22,558 -0.7% |
| 2019 | $2,647 | $22,716 +16.2% |
| 2018 | $2,647 -19.4% | $19,550 |
| 2017 | $3,284 +20.7% | $19,550 +16.5% |
| 2016 | $2,720 +55.8% | $16,780 |
| 2015 | $1,746 0% | $16,780 +51.9% |
| 2014 | $1,747 -0.7% | $11,050 |
| 2013 | $1,759 +8.7% | $11,050 -0.1% |
| 2012 | $1,618 -2.7% | $11,060 |
| 2011 | $1,662 +1% | $11,060 -5.8% |
| 2010 | $1,645 -19.4% | $11,740 |
| 2009 | $2,040 +5.3% | $11,740 -21.5% |
| 2008 | $1,937 +12.1% | $14,950 |
| 2007 | $1,728 +0.6% | $14,950 +5.5% |
| 2006 | $1,717 +14.1% | $14,170 |
| 2005 | $1,506 | $14,170 |
Find assessor info on the county website
Neighborhood: Gateway - Green Valley Ranch
Nearby homes
- $505,0004 bd3 ba1.8k sqft19656 E 50th Ave, Denver, CO 80249For Sale

- $468,1003 bd3 ba1.8k sqft19666 E 50th Ave, Denver, CO 80249Off Market
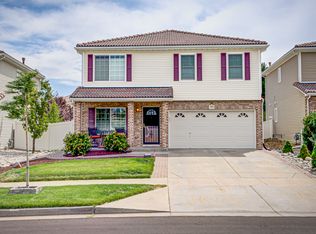
- $448,6004 bd2 ba1.8k sqft4980 Flanders Way, Denver, CO 80249Off Market
- $426,4002 bd3 ba1.5k sqft19676 E 50th Ave, Denver, CO 80249Off Market
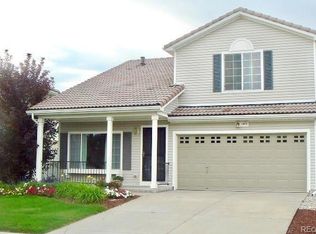
- $419,4003 bd2 ba1.5k sqft4972 Flanders Way, Denver, CO 80249Off Market
- $1000.638 Acres4958 Flanders Way, Denver, CO 80249Off Market
- $447,2003 bd2 ba1.8k sqft4973 Fundy St, Denver, CO 80249Off Market
- $466,4003 bd3 ba1.8k sqft19686 E 50th Ave, Denver, CO 80249Off Market
Nearby schools
GreatSchools rating
- 5/10Pitt-Waller K-8 SchoolGrades: PK-8Distance: 1.3 mi
- 5/10Dr. Martin Luther King, Jr. Early CollegeGrades: 6-12Distance: 0.4 mi
- 4/10Omar D Blair Charter SchoolGrades: K-8Distance: 0.3 mi
Schools provided by the listing agent
- Elementary: Waller
- Middle: DSST: Green Valley Ranch
- High: DSST: Green Valley Ranch
- District: Denver 1
Source: REcolorado as distributed by MLS GRID. This data may not be complete. We recommend contacting the local school district to confirm school assignments for this home.
Get a cash offer in 3 minutes
Find out how much your home could sell for in as little as 3 minutes with a no-obligation cash offer.
Estimated market value
$444,800
Get a cash offer in 3 minutes
Find out how much your home could sell for in as little as 3 minutes with a no-obligation cash offer.
Estimated market value
$444,800
- Colorado
- Denver County
- Denver
- 80249
- Gateway - Green Valley Ranch
- 19696 E 50th Avenue
Nearby cities
Nearby neighborhoods
Nearby zip codes
Other Denver Topics
