Charming Ranch-Style Home with Modern Upgrades & Versatile Spaces
Welcome to this beautifully maintained ranch-style home offering comfort, functionality, and space to suit every lifestyle. Located in a quiet neighborhood, this 5-bedroom, 3-bathroom home features a finished basement, RV parking, and thoughtful upgrades throughout.
Interior Highlights:
Spacious Main Level: Vaulted ceilings with skylights create an open, airy feel in the living area, complete with a cozy fireplace.
Dining & Living Flow: French-style rear doors connect indoor and outdoor living—perfect for gatherings or relaxing evenings.
Primary Suite: Enjoy an upgraded master bathroom featuring a sleek walk-in shower.
Bedrooms: Three bedrooms on the main level, with two additional bedrooms downstairs—one non-conforming—ideal for guests, a home office, or creative space.
Finished Basement: Includes a wet bar, small workshop, and crawlspace access, adding functionality and flexibility.
Modern Comforts: Central air conditioning, wired for Comcast, and a recently cleaned dryer vent (July 2025) for added efficiency.
Exterior & Utility Features:
EV 220V Charging Outlet in the garage—perfect for electric vehicle owners.
Shed with 220V power—ideal for tools, equipment, or future projects.
RV Parking available on the property.
Three-year-old hot tub—a great spot to unwind.
Updated exterior: Four-year-old windows, gutters, and paint provide long-term peace of mind.
Security & Convenience:
ADT security system installed
Individual mailbox
Three full bathrooms offer flexibility for families and guests
This thoughtfully designed home balances comfort and practicality in a desirable layout. Schedule your private showing today and see all it has to offer.
Sold for $500,000
$500,000
19696 E Eldorado Drive, Aurora, CO 80013
5beds
2,460sqft
Single Family Residence
Built in 1984
8,276 Square Feet Lot
$484,400 Zestimate®
$203/sqft
$3,087 Estimated rent
Home value
$484,400
$450,000 - $518,000
$3,087/mo
Zestimate® history
Owner options
List your home for rent
$3,087/mo
Rent Zestimate®
Find your next renter with Zillow Rental Manager. Plus, with online applications, you can quickly screen prospective tenants – for free.
$3,087/mo
Rent Zestimate®
Refinance and save
$2,930/mo
Est. payment
Refinancing to a lower rate could help reduce your monthly payments and save thousands over the life of the loan.
$2,930/mo
Est. payment
Explore your selling options
Work with a Zillow partner agent
Leverage their expertise and Zillow's premium Showcase listings to get your home seen by more buyers.
Get startedList with your own agent
Get your home in front of millions of buyers by listing it on Zillow.
Learn how to do itSell it yourself
Take full control of how buyers see your home on Zillow by listing For Sale by Owner (FSBO).
List your homeWhat's special
Zillow last checked:
Listing updated:
Listed by:
Kelly Dow 720-984-9083,
Your Castle Real Estate Inc
Bought with:
Ana Peraza-Alfaro, 100080674
Compass - Denver
Source: REcolorado as distributed by MLS GRID,MLS#: 3915350
Facts & features
Interior
Bedrooms & bathrooms
- Bedrooms: 5
- Bathrooms: 3
- Full bathrooms: 2
- 3/4 bathrooms: 1
- Main level bathrooms: 2
- Main level bedrooms: 3
Bedroom
- Level: Main
Bedroom
- Level: Main
Bedroom
- Level: Basement
Bedroom
- Description: Non-Conforming
- Level: Basement
Bathroom
- Level: Main
Bathroom
- Level: Basement
Other
- Level: Main
Other
- Level: Main
Family room
- Level: Main
Kitchen
- Level: Main
Laundry
- Level: Basement
Living room
- Level: Main
Living room
- Level: Basement
Workshop
- Level: Basement
Heating
- Forced Air
Cooling
- Central Air
Features
- High Ceilings
- Basement: Full
- Number of fireplaces: 1
- Fireplace features: Family Room
Interior area
- Total structure area: 2,460
- Total interior livable area: 2,460 sqft
- Finished area above ground: 1,598
- Finished area below ground: 862
Property
Parking
- Total spaces: 3
- Parking features: Garage - Attached
- Attached garage spaces: 2
- Details: RV Spaces: 1
Features
- Levels: One
- Stories: 1
- Exterior features: Private Yard
- Has spa: Yes
- Spa features: Spa/Hot Tub
- Fencing: Full
Lot
- Size: 8,276 Square Feet
- Features: Level
Details
- Parcel number: 031537410
- Special conditions: Standard
Construction
Type & style
- Home type: SingleFamily
- Property subtype: Single Family Residence
Materials
- Wood Siding
- Roof: Unknown
Condition
- Year built: 1984
Utilities & green energy
- Electric: 220 Volts in Garage
- Sewer: Public Sewer
- Water: Public
Community & HOA
Community
- Subdivision: Seven Lakes
HOA
- Has HOA: No
Location
- Region: Aurora
Financial & listing details
- Price per square foot: $203/sqft
- Tax assessed value: $483,300
- Annual tax amount: $2,062
- Date on market: 8/10/2025
- Listing terms: Cash,Conventional,FHA,VA Loan
- Exclusions: None
- Ownership: Individual
Price history
| Date | Event | Price |
|---|---|---|
| 9/26/2025 | Sold | $500,000+0%$203/sqft |
Source:  REcolorado as distributed by MLS GRID #3915350 Report a problem REcolorado as distributed by MLS GRID #3915350 Report a problem | ||
| 8/18/2025 | Pending sale | $499,999$203/sqft |
Source: REcolorado as distributed by MLS GRID #3915350 Report a problem | ||
| 8/10/2025 | Listed for sale | $499,999+108.4%$203/sqft |
Source: REcolorado as distributed by MLS GRID #3915350 Report a problem | ||
| 1/8/2004 | Sold | $239,900$98/sqft |
Source: Public Record Report a problem | ||
Public tax history
| Year | Property taxes | Tax assessment |
|---|---|---|
| 2025 | $2,062 +13.4% | $30,206 -8.4% |
| 2024 | $1,818 +33% | $32,984 -10.9% |
| 2023 | $1,368 -0.6% | $37,025 +43.3% |
| 2022 | $1,376 | $25,833 -2.8% |
| 2021 | -- | $26,576 +0.9% |
| 2020 | $1,377 -16.9% | $26,326 |
| 2019 | $1,657 | $26,326 +17.1% |
| 2018 | $1,657 +1.5% | $22,478 |
| 2017 | $1,633 | $22,478 +23.3% |
| 2016 | -- | $18,228 |
| 2015 | -- | $18,228 +33.4% |
| 2014 | $1,344 +18.2% | $13,667 -14.6% |
| 2013 | $1,138 | $16,000 |
| 2012 | -- | $16,000 |
| 2011 | $1,174 +2.7% | $16,000 +5.8% |
| 2010 | $1,143 -16.6% | $15,130 |
| 2009 | $1,370 | $15,130 -15.6% |
| 2008 | -- | $17,926 |
| 2007 | -- | $17,926 +1.7% |
| 2006 | -- | $17,631 |
| 2005 | -- | $17,631 +5.8% |
| 2002 | $1,228 +12.2% | $16,660 +18.2% |
| 2001 | $1,094 | $14,090 |
Find assessor info on the county website
Neighborhood: Seven Hills
Nearby homes
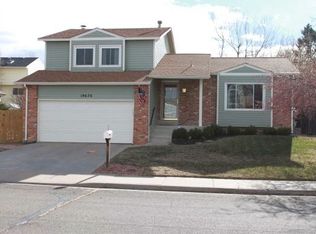
- $477,1003 bd3 ba2.5k sqft19676 E Eldorado Dr, Aurora, CO 80013Off Market
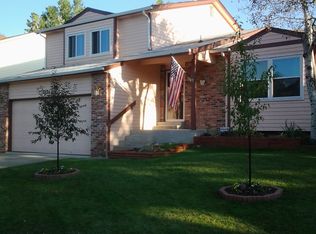
- $517,9004 bd4 ba2.5k sqft19708 E Eldorado Dr, Aurora, CO 80013Off Market
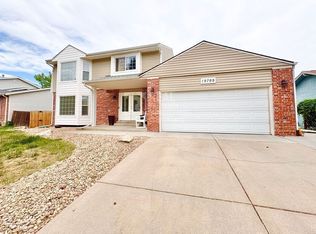
- $525,9004 bd4 ba3.1k sqft19709 E Flora Pl, Aurora, CO 80013Off Market
- $520,0003 bd3 ba2.5k sqft19697 E Flora Pl, Aurora, CO 80013Sold

- $416,1003 bd2 ba1.2k sqft19729 E Flora Pl, Aurora, CO 80013Off Market
- $487,1004 bd3 ba2k sqft19656 E Eldorado Dr, Aurora, CO 80013Off Market
- $415,9003 bd2 ba1.2k sqft19677 E Flora Pl, Aurora, CO 80013Off Market
- $540,1004 bd4 ba2.4k sqft19728 E Eldorado Dr, Aurora, CO 80013Off Market
Nearby schools
GreatSchools rating
- 4/10Arrowhead Elementary SchoolGrades: PK-5Distance: 0.7 mi
- 5/10Horizon Middle SchoolGrades: 6-8Distance: 1.2 mi
- 5/10Smoky Hill High SchoolGrades: 9-12Distance: 3 mi
Schools provided by the listing agent
- Elementary: Arrowhead
- Middle: Horizon
- High: Eaglecrest
- District: Cherry Creek 5
Source: REcolorado as distributed by MLS GRID. This data may not be complete. We recommend contacting the local school district to confirm school assignments for this home.
Get a cash offer in 3 minutes
Find out how much your home could sell for in as little as 3 minutes with a no-obligation cash offer.
Estimated market value
$484,400
Get a cash offer in 3 minutes
Find out how much your home could sell for in as little as 3 minutes with a no-obligation cash offer.
Estimated market value
$484,400
- Colorado
- Arapahoe County
- Aurora
- 80013
- Seven Hills
- 19696 E Eldorado Drive
Nearby cities
Nearby neighborhoods
Nearby zip codes
Other Aurora Topics
