MOTIVATED SELLER!! Looking for the “Florida Resort Lifestyle?” Look no further than 19696 Petrino St., a 2516 sq.ft. Pinnacle Estate Model. This is a sought after model built by Pulte/DiVosta in beautiful IslandWalk located in Wellen Park. The open floor plan boasts simple elegance from its Southern pine ceilings in the entry way and on the lanai to the custom cork wall in the gathering room to the Plantation shutters throughout. The Pinnacle is a 3 bedroom 3 bath, (2 of which are en-suite) home with a den/study. The bedrooms and den have engineered hardwood floors and the remainder of the home porcelain tile set on the diagonal. The homes roof was recently cleaned and sealed with a 5 year transferable warranty, August 05,2025. The home comes with a 3 car garage with overhead storage, brand new 50 gallon high efficiency water heater, July 2025, full house 500 gallon 22 KW Generac generator, StormSmart shutters on the lanai with Eurex accordion shutters on the windows, 3 zone 17 seer air conditioner and a heated swimming pool with Traverine tile lanai. The kitchen comes with brand new,May 2025 KitchenAid oven and microwave,stainless steel appliances, quartz counter tops, recessed dimmable lighting and remote controlled fans. The exterior of the home has 2 separate low voltage exterior lighting systems to enhance the beauty and appeal of this home. The community is an active lifestyle community comprising of 2 resort centers with 2 pools, 2 lap pools, pickle ball, tennis, basket ball, bocce courts, 2 state of the art gyms, yoga studios, library, card rooms,walking/biking trails and bridges, dog park, and community gardens. The community center hosts fashion shows, comedy shows, concerts and food trucks. Your new home is a stones throw from Cool Today Ball Park, Wellen Park Farmers market held on Sunday mornings and Thursday evenings as well as restaurants and clothing stores, there is also a Publix market near-by. Wellen Park is in the Top 10 growing thriving communities in the country. Make it YOUR home!
Sold for $800,000
$800,000
19696 PETRINO STREET, VENICE, FL 34293
3beds
2,506sqft
Single Family Residence
Built in 2014
8,775 Square Feet Lot
$795,000 Zestimate®
$319/sqft
$3,821 Estimated rent
Home value
$795,000
$723,000 - $875,000
$3,821/mo
Zestimate® history
Owner options
List your home for rent
$3,821/mo
Rent Zestimate®
Find your next renter with Zillow Rental Manager. Plus, with online applications, you can quickly screen prospective tenants – for free.
$3,821/mo
Rent Zestimate®
Refinance and save
$5,782/mo
Est. payment
Refinancing to a lower rate could help reduce your monthly payments and save thousands over the life of the loan.
$5,782/mo
Est. payment
Explore your selling options
Work with a Zillow partner agent
Leverage their expertise and Zillow's premium Showcase listings to get your home seen by more buyers.
Get startedList with your own agent
Get your home in front of millions of buyers by listing it on Zillow.
Learn how to do itSell it yourself
Take full control of how buyers see your home on Zillow by listing For Sale by Owner (FSBO).
List your homeWhat's special
Custom cork wallQuartz counter topsSouthern pine ceilingsEngineered hardwood floorsPlantation shuttersRecessed dimmable lightingRemote controlled fans
Zillow last checked:
Listing updated:
Listed by:
Ann Donnelly 941-313-1508,
LALANDE PROPERTIES 941-786-5600
Bought with:
Wayne Rose, 472928
BARNES & PHILLIPS REAL ESTATE
Source: Stellar MLS,MLS#: A4660126 Originating MLS: Sarasota - Manatee
Originating MLS: Sarasota - Manatee
Facts & features
Interior
Bedrooms & bathrooms
- Bedrooms: 3
- Bathrooms: 3
- Full bathrooms: 3
Rooms
- Room types: Den/Library/Office, Great Room
Primary bedroom
- Features: Bidet, Ceiling Fan(s), Dual Sinks, En Suite Bathroom, Exhaust Fan, Makeup/Vanity Space, Shower No Tub, Stone Counters, Water Closet/Priv Toilet, Walk-In Closet(s)
- Level: First
- Area: 242.35 Square Feet
- Dimensions: 18.5x13.1
Bedroom 2
- Features: Ceiling Fan(s), En Suite Bathroom, Exhaust Fan, Stone Counters, Tub With Shower, Walk-In Closet(s)
- Level: First
- Area: 179.47 Square Feet
- Dimensions: 13.1x13.7
Bedroom 3
- Features: Ceiling Fan(s), Walk-In Closet(s)
- Level: First
- Area: 139.1 Square Feet
- Dimensions: 13x10.7
Bathroom 3
- Features: Exhaust Fan, Other, Single Vanity, Stone Counters, Tub With Shower, Linen Closet
- Level: First
Balcony porch lanai
- Features: Ceiling Fan(s), No Closet
- Level: First
- Area: 280 Square Feet
- Dimensions: 14x20
Den
- Features: Ceiling Fan(s), Other, No Closet
- Level: First
- Area: 139.99 Square Feet
- Dimensions: 11.11x12.6
Dining room
- Features: Other, No Closet
- Level: First
- Area: 184.71 Square Feet
- Dimensions: 13.1x14.1
Kitchen
- Features: Kitchen Island, Stone Counters, Pantry
- Level: First
Living room
- Features: Ceiling Fan(s), No Closet
- Level: First
- Area: 467.28 Square Feet
- Dimensions: 19.8x23.6
Heating
- Electric, Zoned
Cooling
- Central Air, Zoned
Appliances
- Included: Oven, Convection Oven, Cooktop, Dishwasher, Disposal, Dryer, Electric Water Heater, Freezer, Ice Maker, Microwave, Range Hood, Refrigerator, Washer, Wine Refrigerator
- Laundry: Laundry Room
Features
- Ceiling Fan(s), Dry Bar, In Wall Pest System, Open Floorplan, Primary Bedroom Main Floor, Solid Surface Counters, Walk-In Closet(s)
- Flooring: Engineered Hardwood, Porcelain Tile
- Doors: Sliding Doors
- Windows: Hurricane Shutters
- Has fireplace: No
Interior area
- Total structure area: 3,388
- Total interior livable area: 2,506 sqft
Property
Parking
- Total spaces: 3
- Parking features: Driveway, Garage Door Opener, Golf Cart Garage, Ground Level
- Garage spaces: 3
- Has uncovered spaces: Yes
- Details: Garage Dimensions: 26x21
Features
- Levels: One
- Stories: 1
- Patio & porch: Covered, Enclosed, Screened
- Exterior features: Irrigation System, Lighting, Rain Gutters, Sidewalk
- Has private pool: Yes
- Pool features: Gunite, Heated, In Ground, Lighting, Pool Alarm, Screen Enclosure, Tile
- Has view: Yes
- View description: Trees/Woods
Lot
- Size: 8,775 Square Feet
- Dimensions: 135 x 65
- Features: Conservation Area, Private, Sidewalk, Non Toxic Fertilizer/Pesticides
- Residential vegetation: Mature Landscaping, Trees/Landscaped, Wooded
Details
- Parcel number: 0781030225
- Zoning: V
- Special conditions: None
Construction
Type & style
- Home type: SingleFamily
- Architectural style: Mediterranean
- Property subtype: Single Family Residence
Materials
- Block
- Foundation: Slab
- Roof: Concrete,Tile
Condition
- Completed
- New construction: No
- Year built: 2014
Details
- Builder model: Pinnacle
- Builder name: DiVosta/Pulte
- Warranty included: Yes
Utilities & green energy
- Sewer: Public Sewer
- Water: Public
- Utilities for property: Cable Connected, Electricity Connected, Fire Hydrant, Phone Available, Public, Sewer Connected, Street Lights, Underground Utilities, Water Connected
Green energy
- Indoor air quality: HVAC UV/Elec. Filtration, No Smoking-Interior Buildg, No/Low VOC Cabinets/Counters, No/Low VOC Paint/Finish, Non Toxic Pest Control
- Water conservation: Irrigation-Reclaimed Water
Community & HOA
Community
- Features: Association Recreation - Owned, Buyer Approval Required, Clubhouse, Community Mailbox, Deed Restrictions, Dog Park, Fitness Center, Gated Community - Guard, Golf Carts OK, Handicap Modified, Irrigation-Reclaimed Water, No Truck/RV/Motorcycle Parking, Playground, Pool, Racquetball, Sidewalks, Special Community Restrictions, Tennis Court(s), Wheelchair Access
- Security: Gated Community, Security Gate, Security System Owned, Smoke Detector(s)
- Pet fee: $0 monthly
- Subdivision: ISLANDWALK AT THE WEST VILLAGES
HOA
- Has HOA: Yes
- Amenities included: Basketball Court, Cable TV, Clubhouse, Fence Restrictions, Fitness Center, Gated, Handicap Modified, Lobby Key Required, Maintenance, Pickleball Court(s), Playground, Pool, Racquetball, Recreation Facilities, Security, Shuffleboard Court, Spa/Hot Tub, Tennis Court(s), Trail(s), Wheelchair Access
- Services included: 24-Hour Guard, Cable TV, Community Pool, Reserve Fund, Fidelity Bond, Internet, Maintenance Grounds, Manager, Pool Maintenance, Private Road, Recreational Facilities
- HOA fee: $389 monthly
- HOA name: Casey Burch
- HOA phone: 941-493-2302
Location
- Region: Venice
Financial & listing details
- Price per square foot: $319/sqft
- Tax assessed value: $564,800
- Annual tax amount: $6,376
- Date on market: 8/14/2025
- Cumulative days on market: 43 days
- Listing terms: Cash,Conventional
- Ownership: Fee Simple
- Total actual rent: 0
- Electric utility on property: Yes
- Road surface type: Paved, Asphalt
Price history
| Date | Event | Price |
|---|---|---|
| 1/22/2026 | Sold | $800,000-7%$319/sqft |
Source:  Stellar MLS #A4660126 Report a problem Stellar MLS #A4660126 Report a problem | ||
| 9/27/2025 | Pending sale | $859,990$343/sqft |
Source: Stellar MLS #A4660126 Report a problem | ||
| 8/15/2025 | Listed for sale | $859,990-1.1%$343/sqft |
Source: Stellar MLS #A4660126 Report a problem | ||
| 6/6/2025 | Listing removed | -- |
Source: Owner Report a problem | ||
| 5/20/2025 | Listed for sale | $869,990$347/sqft |
Source: Owner Report a problem | ||
| 5/8/2025 | Listing removed | $869,990$347/sqft |
Source: Stellar MLS #A4634140 Report a problem | ||
| 1/9/2025 | Listed for sale | $869,990+121.7%$347/sqft |
Source: Stellar MLS #A4634140 Report a problem | ||
| 9/16/2014 | Sold | $392,400$157/sqft |
Source: Public Record Report a problem | ||
Public tax history
| Year | Property taxes | Tax assessment |
|---|---|---|
| 2025 | $6,860 +4% | $393,176 +2.9% |
| 2024 | $6,598 +3.5% | $382,095 +3% |
| 2023 | $6,376 +2% | $370,966 +3% |
| 2022 | $6,250 +2.9% | $360,161 +3% |
| 2021 | $6,074 +0.3% | $349,671 +1.4% |
| 2020 | $6,056 +11.4% | $344,843 +12.4% |
| 2019 | $5,436 | $306,760 +1.9% |
| 2018 | $5,436 +4.1% | $301,040 +2.1% |
| 2017 | $5,220 -0.3% | $294,848 -14.8% |
| 2016 | $5,235 +1.6% | $345,900 +12.3% |
| 2015 | $5,152 +246.6% | $308,100 |
| 2014 | $1,486 | -- |
Find assessor info on the county website
Neighborhood: 34293
Nearby homes
- $724,3003 bd3 ba2.5k sqft19668 Petrino St, Venice, FL 34293Off Market
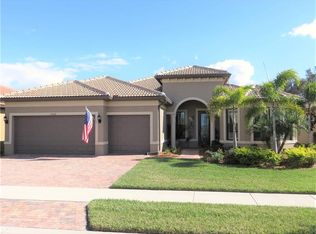
- $743,4003 bd3 ba2.5k sqft19724 Petrino St, Venice, FL 34293Off Market
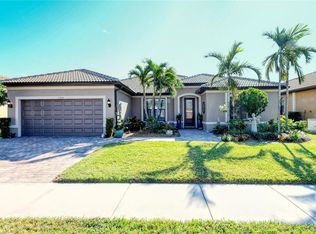
- $607,2003 bd3 ba2.5k sqft19640 Petrino St, Venice, FL 34293Off Market
- $702,7003 bd3 ba2.3k sqft19752 Petrino St, Venice, FL 34293Off Market
- $790,0003 bd3 ba2.5k sqft19697 Petrino St, Venice, FL 34293Sold
- $625,4003 bd3 ba2.5k sqft19725 Petrino St, Venice, FL 34293Off Market
- $752,0003 bd3 ba2.5k sqft19780 Petrino St, Venice, FL 34293Off Market
- $634,5003 bd3 ba2.5k sqft19612 Petrino St, Venice, FL 34293Off Market
Nearby schools
GreatSchools rating
- 9/10Taylor Ranch Elementary SchoolGrades: PK-5Distance: 0.8 mi
- 6/10Venice Middle SchoolGrades: 6-8Distance: 2 mi
- 7/10Venice Senior High SchoolGrades: 9-12Distance: 6.6 mi
Schools provided by the listing agent
- Elementary: Taylor Ranch Elementary
- Middle: Venice Area Middle
- High: Venice Senior High
Source: Stellar MLS. This data may not be complete. We recommend contacting the local school district to confirm school assignments for this home.
Get a cash offer in 3 minutes
Find out how much your home could sell for in as little as 3 minutes with a no-obligation cash offer.
Estimated market value
$795,000
Get a cash offer in 3 minutes
Find out how much your home could sell for in as little as 3 minutes with a no-obligation cash offer.
Estimated market value
$795,000
- Florida
- Sarasota County
- Venice
- 34293
- 19696 PETRINO STREET
