Skip main navigation
Active
  • $2,290,000

    19698 View Forever Ln, Grass Valley, CA 95945

    3beds
    2,909sqft
    : 
    Loading
    Get pre-qualified
    Single Family Residence
    Built in 1979
    30.08 Acres Lot
    $2,145,100 Zestimate®
    $787/sqft
    $-- HOA

    What's special

    Office or hobby roomClean linesOak flooringFamily roomModern minimalist aestheticAttached and detached garagesWhole house vacuum system
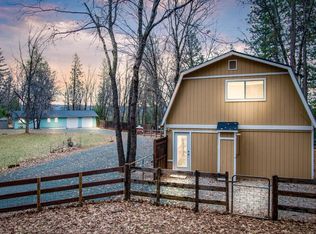
    Award winning vineyard on 30+/- acres (3 separate parcels) within 5 miles of Historic Grass Valley in the Sierra Nevada Foothills offering dramatic distant views to the Sierra Nevada snowcapped mountains. 18+/- acres of a variety of vines established in 2002 producing award winning wines. 3,000+/- sq. ft. Craftsman style home embodies a modern minimalist aesthetic, blending warm natural materials with clean lines and expansive windows framing breathtaking panoramic mountain views. Striking open beam ceilings in a great room design. Chefs' kitchen showcases natural finish maple cabinetry, oak flooring, Thermador gas range & dual electric ovens. Custom upgraded stainless-steel appliances, granite counter tops, spacious breakfast bar and dining area. Expansive primary suite open to a spacious deck. Adjoining master bath with marble shower and large jetted soaking tub all on the main level. Lower level offers guest bedrooms, dual sink bathroom with a concrete countertop & waterfall shower head, family room, office or hobby room, gym and lots of storage. Whole house vacuum system and energy efficient whole house fan. In-ground 20,000-gallon Gunite swimming pool with 500+/- sq. ft. of concrete decking. Studio style pool house features soaring ceilings, gas range, new stainless-steel appliances & a bathroom with a custom tile shower. 1,883+/- sq. ft. Office building with 6 suites, lobby, bathroom and a utility room with sink. 1500+/- sq. ft. barn (with power, water & A/C. 1200+/- sq. ft. Tent building, with power & water and separate meter currently rented. 8-10 miners' inches of NID irrigation water currently purchased, domestic well, attached and detached garages. Entire property is fully fenced and cross-fenced with 8' high deer fencing. Gated end of the road privacy. AG zoning. A Use permit is necessary for venues for buyers intended use. A family developed paradise with your own established vineyard for your own label, family gatherings or a peaceful romantic place to call home.
    66 days
    |
    296
    |
    13
    |

    Zillow last checked:

    Listing updated:

    Listed by:

    Kathy Papola DRE #00498457 530-913-9879,

    Coldwell Banker Grass Roots Realty

    Source: MetroList Services of CA,MLS#: 226045268Originating MLS: MetroList Services, Inc.

    Loading...

      Facts & features

      Interior

      Bedrooms & bathrooms
      • Bedrooms: 3
      • Bathrooms: 3
      • Full bathrooms: 3
      Rooms
      • Room types: Master Bedroom, Dining Room, Family Room, Great Room, Guest Quarters, Temp Controlled Room, Wine Cellar, Kitchen, Wine Storage Area, Workshop
      Primary bedroom
      • Features: Balcony, Closet, Ground Floor, Outside Access, Sitting Area
      Primary bathroom
      • Features: Shower Stall(s), Double Vanity, Sitting Area, Jetted Tub, Low-Flow Shower(s), Low-Flow Toilet(s), Marble, Multiple Shower Heads
      Dining room
      • Features: Formal Room, Bar
      Kitchen
      • Features: Breakfast Area, Pantry Cabinet, Granite Counters
      Heating
      • Central, Electric, Wood Stove
      Cooling
      • Ceiling Fan(s), Central Air, Whole House Fan, Heat Pump
      Appliances
      • Included: Built-In Electric Oven, Gas Cooktop, Gas Plumbed, Gas Water Heater, Range Hood, Ice Maker, Dishwasher, Water Heater, Disposal, Microwave, Double Oven, Dual Fuel, Self Cleaning Oven, Electric Water Heater, ENERGY STAR Qualified Appliances, Dryer, Washer
      • Laundry: Electric Dryer Hookup, Ground Floor, In Garage, Inside
      Features
      • Central Vacuum
      • Flooring: Simulated Wood, Laminate, Tile, Wood
      • Number of fireplaces: 1
      • Fireplace features: Wood Burning Stove
      Interior area
      • Total structure area: 0
      • Total interior livable area: 2,909 sqft

      Property

      Parking
      • Total spaces: 100
      • Parking features: Attached, RV Access/Parking, RV Storage, Garage Door Opener, Uncovered Parking Space, Garage Faces Side, Guest, Interior Access, Circular Driveway, Driveway, Gated, Upslope Driveway/Sidewalks, Level Driveway/Sidewalks
      • Attached garage spaces: 1
      • Uncovered spaces: 99
      Accessibility
      • Accessibility features: Parking, Accessible Kitchen, Wheelchair Access
      Features
      • Levels: One,Two
      • Stories: 2
      • Exterior features: Balcony, Outdoor Kitchen, Outdoor Grill, Fire Pit
      • Has private pool: Yes
      • Pool features: In Ground, Cabana, Black Bottom, Pool Sweep, Fenced, Gunite, Heat None
      • Has spa: Yes
      • Spa features: Bath
      • Fencing: Chain Link,Cross Fenced,Entry Gate,Fenced,Full,Gated Driveway/Sidewalks
      Lot
      • Size: 30.08 Acres
      • Dimensions: 3 parcels
      • Features: Auto Sprinkler F&R, Dead End, Garden, Shape Regular, Landscape Back, Landscape Front, Low Maintenance
      • Topography: Downslope,Hillside,Snow Line Below,Level,Lot Grade Varies,Lot Sloped,Trees Many,Downslope,Hillside,Snow Line Below,Level,Lot Grade Varies,Lot Sloped,Trees Many
      Details
      • Additional structures: Cabana, Barn(s), Second Garage, Shed(s), Guest House, Workshop
      • Parcel number: 026070053000
      • Zoning: AG-5
      • Special conditions: Standard
      • Other equipment: DC Well Pump
      • Horses can be raised: Yes
      • Horse amenities: Barn Amenities, Barn w/Electricity, Barn w/Water, Barn, Trailer Storage, Fenced, Hay Storage

      Construction

      Type & style
      • Home type: SingleFamily
      • Architectural style: Craftsman
      • Property subtype: Single Family Residence
      Materials
      • Ceiling Insulation, Floor Insulation, Frame, Wood
      • Foundation: Slab
      • Roof: Composition
      Condition
      • Year built: 1979

      Utilities & green energy

      • Electric: 220 Volts
      • Sewer: Septic System
      • Water: Private, Well
      • Utilities for property: Propane Tank Owned, Electric, Internet Available, Propane, Other

      Community & HOA

      Location
      • Region: Grass Valley

      Financial & listing details

      • Price per square foot: $787/sqft
      • Tax assessed value: $829,241
      • Annual tax amount: $8,988
      • Price range: $2.3M - $2.3M
      • Date on market: 5/5/2026
      • Road surface type: Gravel

        Estimated market value

        $2,145,100

        $2.04M - $2.25M

        $3,117/mo

        Price history

        DateEventPrice
        5/5/2026Listed for sale$2,290,000-23.5%$787/sqft
        Source: MetroList Services of CA #226045268 Report a problem
        11/13/2023Listing removed--
        Source: MetroList Services of CA #223046281 Report a problem
        5/30/2023Listing removed$2,995,000$1,030/sqft
        Source: MetroList Services of CA #223046281 Report a problem
        5/23/2023Listed for sale$2,995,000$1,030/sqft
        Source: MetroList Services of CA #223046281 Report a problem
        5/20/2023Listing removed--
        Source: MetroList Services of CA #223032264 Report a problem
        5/15/2023Price change$2,995,000+49.9%$1,030/sqft
        Source: MetroList Services of CA #223032264 Report a problem
        5/14/2023Listed for sale$1,998,000+662.6%$687/sqft
        Source: MetroList Services of CA #223032264 Report a problem
        11/14/1994Sold$262,000$90/sqft
        Source: Agent Provided Report a problem

        Public tax history

        YearProperty taxesTax assessment
        2025$8,988 +2.1%$829,241 +2%
        2024$8,801 +2.5%$812,983 +2%
        2023$8,588 +1%$797,043 +2%
        2022$8,506 +2.5%$781,415 +2%
        2021$8,297 +0.1%$766,094 +1%
        2020$8,286 +4.3%$758,240 +2%
        2019$7,944 +0.4%$743,374 +2%
        2018$7,909 +4.2%$728,799 +2%
        2017$7,593 +2.6%$714,512 +2%
        2016$7,403 +2.6%$700,505 +1.5%
        2015$7,212 +0.4%$689,986 +2%
        2014$7,183 $676,474 +0.5%
        2013-- $673,421 +2%
        2012-- $660,220 +2%
        2011-- $647,278 +0.8%
        2010-- $642,445 -0.2%
        2009-- $643,975 +2%
        2008-- $631,350 +15.4%
        2007-- $546,915 +2%
        2006-- $536,193 +27.7%
        2005-- $419,799 +7%
        2004-- $392,354 +7.3%
        2003-- $365,531 +23.6%
        2002$288 $295,619 +2%
        2001$288 $289,824
        Find assessor info on the county website

        Monthly payment

        Est. payment

        Payment breakdown

        Explore the cost of this home by adjusting the details. Changes won't be saved.
        All calculations are estimates and provided by Zillow, Inc. for informational purposes only. Actual amounts may vary.
        HOA fees may include property taxes on listings classified as Co-Ops. Contact the listing agent and/or owner for fee details.
        Mortgage interest rates are dependent on a number of factors, including credit score, down payment, and repayment length. Interest rate data provided by Zillow Group Marketplace, Inc. as of 1/1/1970 from various mortgage lenders with which we have lead or other similar arrangements; the Estimated Payment is an average of those rates.
        See how much you could borrow to make a competitive offer.

        Climate risks

        Neighborhood: 95945

        Getting around

        0 / 100
        Car-Dependent

        Nearby schools

        GreatSchools rating

        A local agent can set up tours, give advice and negotiate with sellers.

        Browse local experts

        Similar homes

            • Local buyer's agents are ready to help