Owned solar with no loan to assume means immediate energy savings from day one, making this beautifully upgraded home as smart as it is stunning. Combined with a spacious three-car tandem garage and a resort-style backyard designed for true Arizona living, this home delivers the lifestyle buyers are looking for.
This Craftsman-inspired home sits on an oversized nearly 7,000 square foot lot and immediately stands out with its beautifully enhanced backyard created for both relaxation and entertaining. The current owner has made significant backyard improvements, transforming the space into a private retreat featuring a sparkling pebble-finish pool with a tranquil water feature, an expansive paver patio, low-maintenance artificial turf, and a raised brick planter ideal for gardening or custom landscaping.
An above-ground hot tub sits beneath a pergola complete with a pull-down projector screen and projector, creating the perfect setting for unforgettable movie nights under the stars.
Inside, the versatile floor plan offers three bedrooms plus a dedicated office and an expansive loft, providing incredible flexibility for today's evolving lifestyles. The office, located just off the entry, can easily function as a formal living room, executive workspace, playroom, library, music room, hobby or craft space, or quiet study area. Upstairs, the generous loft creates the perfect setting for a media room, homeschool space, fitness or yoga studio, game room, teen retreat, or second family room.
Wood-look tile flooring in a modern neutral gray tone runs throughout the entire first floor, creating both visual continuity and everyday durability. The main living area is designed for seamless indoor-outdoor living, featuring a triple sliding glass door that opens to the covered patio, while the dining area offers a second double slider. When both are open, the home becomes an entertainer's dream, blending indoor comfort with outdoor enjoyment.
The living room also features built-in surround sound with installed speakers, along with custom ceiling fans and upgraded lighting throughout, including stylish pendant lighting in the kitchen and a statement chandelier anchoring the dining space.
The gourmet kitchen is both beautiful and highly functional, showcasing granite countertops, white cabinetry with custom hardware, white tile backsplash, a gas cooktop with stainless steel range hood, built-in double electric ovens, and a separate built-in microwave and convection combo. Reverse osmosis, a large walk-in pantry, and abundant prep and storage space make this kitchen ideal for both everyday living and hosting.
A convenient downstairs powder room and built-in shelving nook add thoughtful touches of practicality and storage.
Upstairs, the spacious primary suite offers a true retreat, complete with a luxurious bath featuring two separate vanities and a walk-in shower. Secondary bedrooms each include custom ceiling fans, and the secondary bath offers a dual-sink vanity with a tub-shower combination. The oversized upstairs laundry room provides excellent potential for future cabinetry or additional storage solutions.
The three-car tandem garage is a standout feature, complete with built-in storage cabinetry, a functional workbench area, and a 30-amp 240-volt power outlet ideal for EV charging, workshop equipment, or other heavy-duty use. There is also a dedicated 30-amp 240-volt RV electric outlet located on the exterior of the home.
Conveniently located just north of Interstate 10 and minutes from Loop 303, this home provides easy access to all parts of the Valley while remaining close to shopping, dining, and everyday amenities in both Buckeye and Goodyear.
This is a rare opportunity to own a thoughtfully upgraded home that combines owned solar, energy efficiency, flexible living spaces, and an exceptional backyard designed to truly enjoy Arizona living.
Sold for $525,000
$525,000
19698 W Pinchot Drive, Buckeye, AZ 85396
3beds
2,425sqft
Single Family Residence
Built in 2020
6,787 Square Feet Lot
$526,600 Zestimate®
$216/sqft
$3,076 Estimated rent
Home value
$526,600
$484,000 - $574,000
$3,076/mo
Zestimate® history
Owner options
List your home for rent
$3,076/mo
Rent Zestimate®
Find your next renter with Zillow Rental Manager. Plus, with online applications, you can quickly screen prospective tenants – for free.
$3,076/mo
Rent Zestimate®
Refinance and save
$3,147/mo
Est. payment
Refinancing to a lower rate could help reduce your monthly payments and save thousands over the life of the loan.
$3,147/mo
Est. payment
Explore your selling options
Work with a Zillow partner agent
Leverage their expertise and Zillow's premium Showcase listings to get your home seen by more buyers.
Get startedList with your own agent
Get your home in front of millions of buyers by listing it on Zillow.
Learn how to do itSell it yourself
Take full control of how buyers see your home on Zillow by listing For Sale by Owner (FSBO).
List your homeWhat's special
Sparkling pebble-finish poolVersatile floor planSpacious three-car tandem garageLow-maintenance artificial turfExpansive paver patioPrivate retreatLarge walk-in pantry
Zillow last checked:
Listing updated:
Listed by:
Christie Giannetto 602-740-2313,
Real Broker
Bought with:
Emily Nekula, SA712686000
HomeSmart Lifestyles
Source: ARMLS,MLS#: 6998426
Facts & features
Interior
Bedrooms & bathrooms
- Bedrooms: 3
- Bathrooms: 3
- Full bathrooms: 2
- 1/2 bathrooms: 1
Heating
- Natural Gas
Cooling
- Central Air, Ceiling Fan(s), Programmable Thmstat
Appliances
- Included: Water Softener Owned, Reverse Osmosis, Built-in Microwave, Dishwasher, Disposal, Gas Cooktop, Built-In Electric Oven, Water Purifier
- Laundry: Upper Level, Inside, Gas Dryer Hookup, Engy Star (See Rmks)
Features
- Pantry, Non-laminate Counter, High Speed Internet, Granite Counters, Double Vanity, Upstairs, Eat-in Kitchen, Breakfast Bar, 9+ Flat Ceilings, Kitchen Island, 3/4 Bath Master Bdrm
- Flooring: Carpet, Tile
- Windows: Low Emissivity Windows, Solar Screens, Double Pane Windows, ENERGY STAR Qualified Windows, Vinyl Frame
- Has basement: No
- Has fireplace: No
Interior area
- Total structure area: 2,425
- Total interior livable area: 2,425 sqft
Property
Parking
- Total spaces: 5
- Parking features: Attached, Tandem Garage, RV Access/Parking, RV Gate, Garage Door Opener, Extended Length Garage, Direct Access, Attch'd Gar Cabinets
- Attached garage spaces: 3
- Uncovered spaces: 2
Features
- Stories: 2
- Patio & porch: Covered, Patio
- Exterior features: Private Yard, RV Hookup
- Has private pool: Yes
- Pool features: Variable Speed Pump, Outdoor Pool, Heated
- Has spa: Yes
- Spa features: Above Ground
- Fencing: Back Yard,Block
Lot
- Size: 6,787 Square Feet
- Features: North/South Exposure, Sprinklers In Rear, Sprinklers In Front, Desert Front, Gravel/Stone Front, Gravel/Stone Back, Synthetic Grass Back, Auto Timer H2O Front, Auto Timer H2O Back
Details
- Additional structures: Gazebo
- Parcel number: 50262250
Construction
Type & style
- Home type: SingleFamily
- Property subtype: Single Family Residence
Materials
- Stucco, Wood Frame, Painted
- Roof: Tile,Concrete
Condition
- Year built: 2020
Details
- Builder name: Mattamy
Utilities & green energy
- Sewer: Public Sewer
- Water: Pvt Water Company
Green energy
- Energy efficient items: Solar Panels
Community & HOA
Community
- Features: Playground, Biking/Walking Path
- Security: Security System Owned
- Subdivision: ARROYO SECO
HOA
- Has HOA: Yes
- Services included: Maintenance Grounds
- HOA fee: $96 monthly
- HOA name: Arroyo Seco North
- HOA phone: 602-957-9191
Location
- Region: Buckeye
Financial & listing details
- Price per square foot: $216/sqft
- Tax assessed value: $429,100
- Annual tax amount: $2,301
- Date on market: 3/14/2026
- Cumulative days on market: 78 days
- Listing terms: Cash,Conventional,FHA,VA Loan
- Ownership: Fee Simple
- Road surface type: Asphalt
Price history
| Date | Event | Price |
|---|---|---|
| 5/29/2026 | Sold | $525,000+2.9%$216/sqft |
Source:  ARMLS #6998426 Report a problem ARMLS #6998426 Report a problem | ||
| 5/7/2026 | Price change | $510,000-1%$210/sqft |
Source: ARMLS #6998426 Report a problem | ||
| 5/4/2026 | Price change | $514,9000%$212/sqft |
Source: ARMLS #6998426 Report a problem | ||
| 5/1/2026 | Price change | $515,000-0.9%$212/sqft |
Source: ARMLS #6998426 Report a problem | ||
| 4/27/2026 | Price change | $519,9000%$214/sqft |
Source: ARMLS #6998426 Report a problem | ||
| 4/23/2026 | Price change | $520,000-0.9%$214/sqft |
Source: ARMLS #6998426 Report a problem | ||
| 4/20/2026 | Price change | $524,9000%$216/sqft |
Source: ARMLS #6998426 Report a problem | ||
| 4/16/2026 | Price change | $525,000-0.9%$216/sqft |
Source: ARMLS #6998426 Report a problem | ||
| 4/13/2026 | Price change | $529,9000%$219/sqft |
Source: ARMLS #6998426 Report a problem | ||
| 4/9/2026 | Price change | $530,000-0.9%$219/sqft |
Source: ARMLS #6998426 Report a problem | ||
| 4/7/2026 | Price change | $535,000-0.7%$221/sqft |
Source: ARMLS #6998426 Report a problem | ||
| 4/4/2026 | Price change | $539,000-0.2%$222/sqft |
Source: ARMLS #6998426 Report a problem | ||
| 3/30/2026 | Price change | $539,9000%$223/sqft |
Source: ARMLS #6998426 Report a problem | ||
| 3/27/2026 | Price change | $540,000-0.9%$223/sqft |
Source: ARMLS #6998426 Report a problem | ||
| 3/21/2026 | Price change | $545,000-0.9%$225/sqft |
Source: ARMLS #6998426 Report a problem | ||
| 3/14/2026 | Listed for sale | $550,000+1.3%$227/sqft |
Source: ARMLS #6998426 Report a problem | ||
| 10/8/2025 | Sold | $543,000-1.3%$224/sqft |
Source: ARMLS #6887554 Report a problem | ||
| 9/20/2025 | Pending sale | $550,000$227/sqft |
Source: ARMLS #6887554 Report a problem | ||
| 7/31/2025 | Price change | $550,000-3.5%$227/sqft |
Source: ARMLS #6887554 Report a problem | ||
| 7/2/2025 | Listed for sale | $570,000$235/sqft |
Source: ARMLS #6887554 Report a problem | ||
| 7/1/2025 | Listing removed | $570,000$235/sqft |
Source: ARMLS #6806153 Report a problem | ||
| 6/26/2025 | Price change | $570,000-2.6%$235/sqft |
Source: ARMLS #6806153 Report a problem | ||
| 2/12/2025 | Price change | $585,000-2.5%$241/sqft |
Source: ARMLS #6806153 Report a problem | ||
| 1/16/2025 | Listed for sale | $600,000+76.1%$247/sqft |
Source: ARMLS #6806153 Report a problem | ||
| 8/24/2020 | Sold | $340,654-2.4%$140/sqft |
Source: Public Record Report a problem | ||
| 7/20/2020 | Pending sale | $348,863$144/sqft |
Source: Mattamy Arizona, LLC #6065481 Report a problem | ||
| 4/13/2020 | Listed for sale | $348,863$144/sqft |
Source: Mattamy Arizona, LLC #6065481 Report a problem | ||
Public tax history
| Year | Property taxes | Tax assessment |
|---|---|---|
| 2025 | $2,054 +11.1% | $42,910 -5.7% |
| 2024 | $1,850 +3.3% | $45,480 +135.9% |
| 2023 | $1,791 -11.6% | $19,282 -28.9% |
| 2022 | $2,027 +1671.2% | $27,110 +5.4% |
| 2021 | $114 -0.1% | $25,720 +2248.9% |
| 2020 | $115 | $1,095 |
| 2019 | -- | $1,095 |
Find assessor info on the county website
Neighborhood: 85396
Nearby homes
- $429,6003 bd2 ba1.6k sqft19712 W Pinchot Dr, Buckeye, AZ 85396Off Market
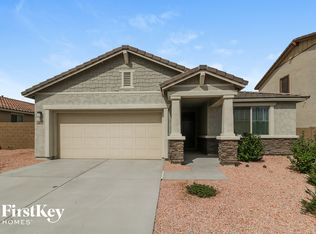
- $437,7003 bd2 ba1.9k sqft19686 W Pinchot Dr, Buckeye, AZ 85396Off Market

- $479,9003 bd2 ba1.9k sqft19676 W Pinchot Dr, Buckeye, AZ 85396For Sale

- $439,2003 bd2 ba1.9k sqft19726 W Pinchot Dr, Buckeye, AZ 85396Off Market
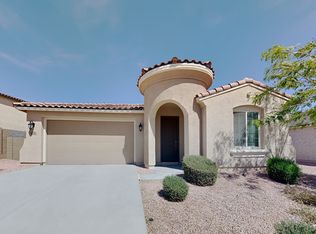
- $657,1005 bd4 ba3.1k sqft19731 W Avalon Dr, Buckeye, AZ 85396Off Market
- $525,0004 bd3 ba2.4k sqft19723 W Avalon Dr, Buckeye, AZ 85396Sold
- $610,0003 bd3 ba2.3k sqft19739 W Avalon Dr, Buckeye, AZ 85396Sold
- $430,000-- bd-- ba-- sqft19723 W Avalon Dr, Buckeye, AZ 85396Off Market
Nearby schools
GreatSchools rating
- 6/10Scott L Libby Elementary SchoolGrades: PK-6Distance: 1.3 mi
- 7/10Verrado Middle SchoolGrades: 5-8Distance: 1.7 mi
- 5/10Verrado High SchoolGrades: 9-12Distance: 1 mi
Schools provided by the listing agent
- Elementary: Scott L Libby Elementary School
- Middle: Verrado Middle School
- High: Verrado High School
- District: Litchfield Elementary District
Source: ARMLS. This data may not be complete. We recommend contacting the local school district to confirm school assignments for this home.
Get a cash offer in 3 minutes
Find out how much your home could sell for in as little as 3 minutes with a no-obligation cash offer.
Estimated market value
$526,600
Get a cash offer in 3 minutes
Find out how much your home could sell for in as little as 3 minutes with a no-obligation cash offer.
Estimated market value
$526,600
- Arizona
- Maricopa County
- Buckeye
- 85396
- 19698 W Pinchot Drive
Nearby cities
Nearby neighborhoods
Nearby zip codes
Other Buckeye Topics
