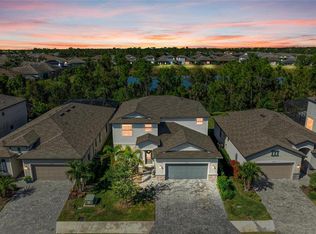
Exquisite model like home located in a X FLOOD ZONE, no flood insurance required, and maintenance-free with LOW HOA COSTS! Designer Finishes & Private Resort-Style Pool and Spa with Preserve Views in Wellen Park! Welcome to this beautifully designed 3-bedroom, 3-bathroom home with a versatile den/flex room, located in one of Wellen Park’s most sought-after, golf cart, family-friendly communities. The extended paver driveway allows for plenty of parking. Step into the grand foyer with custom wall detailing, soaring 9.5’ ceilings throughout, and an abundance of natural light that sets the tone for sophistication. The CHEFS GOURMET KITCHEN features white shaker cabinetry with top moulding and designed with convenient pullout drawers for pots and pans and trash bin. CUSTOM CALACATTA QUARTZ WATERFALL COUNTERTOPS AND BACKSPLASH, an abundance of cabinets and counters for the entertainers dream, EXTENDED CENTER ISLAND, stainless steel appliances, and a spacious WALK-IN pantry—perfect for culinary enthusiasts. The open layout seamlessly flows into the dining and living areas, opening through 8’ TRIPLE SLIDERS to the expansive lanai with serene preserve views, creating the perfect backdrop for breathtaking sunset evenings over the preserve and birdlife. The luxurious primary suite offers a serene retreat with TWO walk-in closets, a spa-inspired bath with soaking tub, dual sinks with granite countertops, and a tremendous large glass-enclosed shower. The junior en suite is ideal for guests or in-laws, featuring its own private bathroom with a walk-in shower. A third bedroom with a nearby full bath provides comfort and convenience for family or visitors. Enjoy the spacious den/flex room with French doors, a well-appointed laundry room with utility sink and cabinetry, this home offers peace of mind with a touch of luxury. The lanai includes outdoor lighting, paver decking, and a CUSTOM BRAND NEW Sept 2025 ELECTRIC KEVLAR HURRICANE SCREEN SYSTEM for added protection, while the 2023 owner installed CUSTOM SALTWATER HEATED, PEBBLE TEC, SPILLOVER SPA WITH SUN-SHELF INCLUDES GLASS MOSAIC TILE transform the backyard into a PRIVATE OASIS ideal for entertaining or relaxation on one of the most secluded and peaceful lots in the community. HOA fee includes lawn mowing, mulching, trimming, fertilizing, cable and internet, irrigation and gated entry. Located just a golf cart or walking distance from Costco, Downtown Wellen Park, CoolToday Baseball Park, restaurants, shopping, and more—there’s always something to do! From farmers markets, baseball games, fireworks, special events, walking groups, yoga, zumba, cycling groups, and endless recreation—this is the lifestyle you’ve been waiting for!
Sold for $515,000
$515,000
19699 TORTUGA CAY DRIVE, VENICE, FL 34293
3beds
2,214sqft
Single Family Residence
Built in 2022
6,275 Square Feet Lot
$506,900 Zestimate®
$233/sqft
$4,429 Estimated rent
Home value
$506,900
$461,000 - $558,000
$4,429/mo
Zestimate® history
Owner options
List your home for rent
$4,429/mo
Rent Zestimate®
Find your next renter with Zillow Rental Manager. Plus, with online applications, you can quickly screen prospective tenants – for free.
$4,429/mo
Rent Zestimate®
Refinance and save
$3,609/mo
Est. payment
Refinancing to a lower rate could help reduce your monthly payments and save thousands over the life of the loan.
$3,609/mo
Est. payment
Explore your selling options
Work with a Zillow partner agent
Leverage their expertise and Zillow's premium Showcase listings to get your home seen by more buyers.
Get startedList with your own agent
Get your home in front of millions of buyers by listing it on Zillow.
Learn how to do itSell it yourself
Take full control of how buyers see your home on Zillow by listing For Sale by Owner (FSBO).
List your homeWhat's special
Zillow last checked:
Listing updated:
Listed by:
Valarie Summa 941-263-8363,
EDG REALTY LLC 941-499-3291
Bought with:
Jack Cline, 3620384
REAL BROKER, LLC
Source: Stellar MLS,MLS#: A4664580 Originating MLS: Sarasota - Manatee
Originating MLS: Sarasota - Manatee
Facts & features
Interior
Bedrooms & bathrooms
- Bedrooms: 3
- Bathrooms: 3
- Full bathrooms: 3
Primary bedroom
- Features: Walk-In Closet(s)
- Level: First
- Area: 210 Square Feet
- Dimensions: 14x15
Bedroom 1
- Features: Walk-In Closet(s)
- Level: First
- Area: 144 Square Feet
- Dimensions: 12x12
Bedroom 2
- Features: Built-in Closet
- Level: First
- Area: 144 Square Feet
- Dimensions: 12x12
Balcony porch lanai
- Level: First
- Area: 225 Square Feet
- Dimensions: 25x9
Bonus room
- Features: No Closet
- Level: First
- Area: 143 Square Feet
- Dimensions: 13x11
Great room
- Level: First
- Area: 384 Square Feet
- Dimensions: 24x16
Kitchen
- Level: First
- Area: 140 Square Feet
- Dimensions: 14x10
Heating
- Central
Cooling
- Central Air
Appliances
- Included: Dishwasher, Disposal, Dryer, Ice Maker, Microwave, Range, Refrigerator, Washer
- Laundry: Inside, Laundry Room
Features
- Ceiling Fan(s), Eating Space In Kitchen, High Ceilings, In Wall Pest System, Kitchen/Family Room Combo, Living Room/Dining Room Combo, Open Floorplan, Primary Bedroom Main Floor, Split Bedroom, Stone Counters, Thermostat, Walk-In Closet(s)
- Flooring: Carpet, Ceramic Tile
- Doors: Sliding Doors
- Windows: Blinds, Shutters, Window Treatments, Hurricane Shutters, Hurricane Shutters/Windows
- Has fireplace: No
Interior area
- Total structure area: 2,700
- Total interior livable area: 2,214 sqft
Property
Parking
- Total spaces: 2
- Parking features: Driveway
- Attached garage spaces: 2
- Has uncovered spaces: Yes
Features
- Levels: One
- Stories: 1
- Exterior features: Irrigation System, Lighting, Other, Rain Gutters, Sidewalk
- Has private pool: Yes
- Pool features: Child Safety Fence, Deck, Fiber Optic Lighting, Gunite, Heated, In Ground, Lighting, Pool Alarm, Salt Water, Screen Enclosure
- Has spa: Yes
- Spa features: Heated, In Ground
- Has view: Yes
- View description: Trees/Woods
- Waterfront features: Lake
Lot
- Size: 6,275 Square Feet
Details
- Parcel number: 0785090012
- Zoning: V
- Special conditions: None
Construction
Type & style
- Home type: SingleFamily
- Property subtype: Single Family Residence
Materials
- Block
- Foundation: Slab
- Roof: Shingle
Condition
- New construction: No
- Year built: 2022
Details
- Builder model: Marsala
Utilities & green energy
- Sewer: Public Sewer
- Water: Public
- Utilities for property: BB/HS Internet Available, Cable Connected, Electricity Available, Public, Sprinkler Recycled, Underground Utilities, Water Available
Community & HOA
Community
- Features: Lake, Buyer Approval Required, Community Mailbox, Gated Community - No Guard, Golf Carts OK, Irrigation-Reclaimed Water, Park, Playground, Sidewalks
- Security: Gated Community, Smoke Detector(s)
- Pet fee: $0 monthly
- Subdivision: TORTUGA
HOA
- Has HOA: Yes
- Amenities included: Cable TV, Gated, Maintenance, Park, Playground
- Services included: Cable TV, Common Area Taxes, Reserve Fund, Insurance, Internet, Maintenance Structure, Maintenance Grounds
- HOA fee: $285 monthly
- HOA name: Associa Gulf Coast (Natasha Gubello)
- HOA phone: 727-577-2200
Location
- Region: Venice
Financial & listing details
- Price per square foot: $233/sqft
- Tax assessed value: $444,800
- Annual tax amount: $7,952
- Date on market: 9/13/2025
- Cumulative days on market: 102 days
- Listing terms: Cash,Conventional,VA Loan
- Ownership: Fee Simple
- Total actual rent: 0
- Electric utility on property: Yes
- Road surface type: Asphalt
Price history
| Date | Event | Price |
|---|---|---|
| 1/30/2026 | Sold | $515,000-1.9%$233/sqft |
Source:  Stellar MLS #A4664580 Report a problem Stellar MLS #A4664580 Report a problem | ||
| 12/31/2025 | Pending sale | $524,999$237/sqft |
Source: Stellar MLS #A4664580 Report a problem | ||
| 12/3/2025 | Price change | $524,999-1.9%$237/sqft |
Source: Stellar MLS #A4664580 Report a problem | ||
| 11/16/2025 | Price change | $534,999-0.9%$242/sqft |
Source: Stellar MLS #A4664580 Report a problem | ||
| 11/14/2025 | Listed for sale | $539,999$244/sqft |
Source: Stellar MLS #A4664580 Report a problem | ||
| 11/7/2025 | Pending sale | $539,999$244/sqft |
Source: Stellar MLS #A4664580 Report a problem | ||
| 11/3/2025 | Price change | $539,999-3.6%$244/sqft |
Source: Stellar MLS #A4664580 Report a problem | ||
| 10/23/2025 | Price change | $559,999-1.8%$253/sqft |
Source: Stellar MLS #A4664580 Report a problem | ||
| 10/13/2025 | Price change | $569,999-2.6%$257/sqft |
Source: Stellar MLS #A4664580 Report a problem | ||
| 10/6/2025 | Price change | $585,000-1.7%$264/sqft |
Source: Stellar MLS #A4664580 Report a problem | ||
| 9/27/2025 | Price change | $595,000-3.3%$269/sqft |
Source: Stellar MLS #A4664580 Report a problem | ||
| 9/21/2025 | Price change | $614,999-1.6%$278/sqft |
Source: Stellar MLS #A4664580 Report a problem | ||
| 9/13/2025 | Listed for sale | $624,999+28.9%$282/sqft |
Source: Stellar MLS #A4664580 Report a problem | ||
| 8/2/2022 | Sold | $485,000$219/sqft |
Source: Public Record Report a problem | ||
Public tax history
| Year | Property taxes | Tax assessment |
|---|---|---|
| 2025 | $8,288 +4.2% | $390,152 +2.9% |
| 2024 | $7,952 +13.3% | $379,156 +23.2% |
| 2023 | $7,019 +128.8% | $307,821 +421.7% |
| 2022 | $3,067 | $59,000 |
| 2021 | -- | -- |
Find assessor info on the county website
Neighborhood: 34293
Nearby homes
- $520,0004 bd3 ba2.6k sqft19707 Tortuga Cay Dr, Venice, FL 34293Sold
- $633,5005 bd3 ba3.2k sqft19691 Tortuga Cay Dr, Venice, FL 34293Off Market
- $379,8003 bd2 ba1.6k sqft19715 Tortuga Cay Dr, Venice, FL 34293Off Market
- $471,0003 bd3 ba2.2k sqft19683 Tortuga Cay Dr, Venice, FL 34293Off Market
- $625,1005 bd3 ba3.2k sqft19723 Tortuga Cay Dr, Venice, FL 34293Off Market
- $435,1004 bd3 ba2k sqft19704 Tortuga Cay Dr, Venice, FL 34293Off Market
- $478,8003 bd3 ba2.2k sqft19696 Tortuga Cay Dr, Venice, FL 34293Off Market
- $474,3003 bd3 ba2.2k sqft19712 Tortuga Cay Dr, Venice, FL 34293Off Market
Nearby schools
GreatSchools rating
- 9/10Taylor Ranch Elementary SchoolGrades: PK-5Distance: 3.3 mi
- 7/10Venice Middle SchoolGrades: 6-8Distance: 3.6 mi
- 7/10Venice Senior High SchoolGrades: 9-12Distance: 8.9 mi
Schools provided by the listing agent
- Elementary: Taylor Ranch Elementary
- Middle: Venice Area Middle
- High: Venice Senior High
Source: Stellar MLS. This data may not be complete. We recommend contacting the local school district to confirm school assignments for this home.
Get a cash offer in 3 minutes
Find out how much your home could sell for in as little as 3 minutes with a no-obligation cash offer.
Estimated market value
$506,900
Get a cash offer in 3 minutes
Find out how much your home could sell for in as little as 3 minutes with a no-obligation cash offer.
Estimated market value
$506,900
- Florida
- Sarasota County
- Venice
- 34293
- 19699 TORTUGA CAY DRIVE
Nearby cities
Nearby neighborhoods
Nearby zip codes
Other Venice Topics
