Located at the foot of North Table Mountain and just minutes away from White Ranch Open Space, new 55 + Community is perfect for active adults!
Buyers will be able to visit our vendor partners to make selections on everything from appliance upgrades, tile, granite and carpet, lighting, plumbing and cabinets. Structural custom changes will be considered on a case by case basis. Contact us for more details.
Although this home is built on a crawl space, it comes with extra storage in garage and on the upper level.
Please call our sales team at 303-463-1866 to set up an appointment on-site to review the community and options available.
Sold for $1,266,100
$1,266,100
19699 W 57th Place, Golden, CO 80403
3beds
3,093sqft
Single Family Residence
Built in 2024
6,750 Square Feet Lot
$1,230,400 Zestimate®
$409/sqft
$5,072 Estimated rent
Home value
$1,230,400
$1.16M - $1.32M
$5,072/mo
Zestimate® history
Owner options
List your home for rent
$5,072/mo
Rent Zestimate®
Find your next renter with Zillow Rental Manager. Plus, with online applications, you can quickly screen prospective tenants – for free.
$5,072/mo
Rent Zestimate®
Refinance and save
$7,760/mo
Est. payment
Refinancing to a lower rate could help reduce your monthly payments and save thousands over the life of the loan.
$7,760/mo
Est. payment
Explore your selling options
Work with a Zillow partner agent
Leverage their expertise and Zillow's premium Showcase listings to get your home seen by more buyers.
Get startedList with your own agent
Get your home in front of millions of buyers by listing it on Zillow.
Learn how to do itSell it yourself
Take full control of how buyers see your home on Zillow by listing For Sale by Owner (FSBO).
List your homeWhat's special
Extra storage in garage
Zillow last checked:
Listing updated:
Listed by:
Steve Knoll 303-420-2899 hb@remingtonhomes.net,
Steve Knoll
Bought with:
Kevin Wachter, 100012565
Keller Williams Advantage Realty LLC
Source: REcolorado as distributed by MLS GRID,MLS#: 8390948
Facts & features
Interior
Bedrooms & bathrooms
- Bedrooms: 3
- Bathrooms: 3
- Full bathrooms: 1
- 3/4 bathrooms: 1
- 1/2 bathrooms: 1
- Main level bathrooms: 2
- Main level bedrooms: 1
Primary bedroom
- Description: Primary Bedroom On The Mainfloor
- Level: Main
- Area: 219.96 Square Feet
- Dimensions: 15.6 x 14.1
Bedroom
- Description: Bedroom 3 With Walk In Closet
- Level: Upper
- Area: 154.58 Square Feet
- Dimensions: 11.8 x 13.1
Bedroom
- Description: Bedroom 2 With Walk In Closet
- Level: Upper
- Area: 160.29 Square Feet
- Dimensions: 13.7 x 11.7
Primary bathroom
- Description: Oversized, Luxurious Shower, Private Toilet, Two Sinks. Option For Free Standing Tub.
- Level: Main
Bathroom
- Description: Full Bath Attached To 2nd Bedroom
- Level: Upper
Bathroom
- Level: Main
Bonus room
- Description: Upstairs Rec Room With Access To Abundant Unfinished Storage
- Level: Upper
- Area: 302.67 Square Feet
- Dimensions: 17.7 x 17.1
Den
- Description: Den On Main Floor With Front And Side Windows
- Level: Main
- Area: 159.82 Square Feet
- Dimensions: 12.2 x 13.1
Dining room
- Description: Easy Access To Both The Kitchen And Covered Patio And Surrounded By Windows And Light!
- Level: Main
- Area: 188.64 Square Feet
- Dimensions: 14.4 x 13.1
Great room
- Description: Gas Fireplace With Lots Of Windows For Loads Of Natural Light And Vaulted Ceiling. Cable Hook Ups For Tv
- Level: Main
- Area: 349.6 Square Feet
- Dimensions: 18.4 x 19
Kitchen
- Description: Gas, 5 Burner, Cooktop Gourmet Wall Oven And Convection Microwave. Large Island
- Level: Main
- Area: 197.81 Square Feet
- Dimensions: 15.1 x 13.1
Laundry
- Level: Main
Mud room
- Level: Main
Heating
- Forced Air
Cooling
- Central Air
Appliances
- Included: Convection Oven, Cooktop, Dishwasher, Gas Water Heater, Microwave, Range Hood, Self Cleaning Oven
- Laundry: In Unit
Features
- Entrance Foyer, Granite Counters, High Ceilings, High Speed Internet, Kitchen Island, Open Floorplan, Pantry, Primary Suite, Walk-In Closet(s), Wired for Data
- Flooring: Carpet, Laminate, Tile
- Windows: Double Pane Windows
- Basement: Crawl Space,Sump Pump
- Number of fireplaces: 1
- Fireplace features: Great Room
- Common walls with other units/homes: No Common Walls
Interior area
- Total structure area: 3,093
- Total interior livable area: 3,093 sqft
- Finished area above ground: 3,093
Property
Parking
- Total spaces: 2
- Parking features: Concrete, Oversized, Shared Driveway
- Attached garage spaces: 2
- Has uncovered spaces: Yes
Features
- Levels: Two
- Stories: 2
- Entry location: Ground
- Patio & porch: Covered, Front Porch, Patio
- Exterior features: Lighting, Private Yard, Rain Gutters
- Fencing: None
- Has view: Yes
- View description: Mountain(s)
Lot
- Size: 6,750 Square Feet
- Features: Foothills, Greenbelt, Mountainous, Open Space
- Residential vegetation: Other
Details
- Parcel number: 3009401163
- Special conditions: Standard
Construction
Type & style
- Home type: SingleFamily
- Architectural style: Contemporary,Mountain Contemporary
- Property subtype: Single Family Residence
Materials
- Cement Siding, Frame, Stone
- Foundation: Concrete Perimeter, Structural
Condition
- New Construction
- New construction: Yes
- Year built: 2024
Details
- Builder model: 295XPlan
- Builder name: Remington Homes
- Warranty included: Yes
Utilities & green energy
- Electric: 110V, 220 Volts
- Sewer: Public Sewer
- Water: Public
- Utilities for property: Cable Available, Electricity Connected, Internet Access (Wired), Natural Gas Available, Natural Gas Connected, Phone Available
Green energy
- Energy efficient items: Appliances, Construction, HVAC, Insulation, Lighting, Water Heater, Windows
Community & HOA
Community
- Security: Carbon Monoxide Detector(s), Smoke Detector(s)
- Senior community: Yes
- Subdivision: Parkview
HOA
- Has HOA: Yes
- Amenities included: Park
- Services included: Reserve Fund, Insurance, Maintenance Grounds, Recycling, Road Maintenance, Snow Removal, Trash
- HOA fee: $88 monthly
- HOA name: Parkview 55+ HOA
- HOA phone: 303-872-9224
Location
- Region: Golden
Financial & listing details
- Price per square foot: $409/sqft
- Tax assessed value: $383,015
- Annual tax amount: $2,847
- Date on market: 5/6/2024
- Listing terms: Cash,Conventional
- Exclusions: None
- Ownership: Builder
- Electric utility on property: Yes
- Road surface type: Paved
Price history
| Date | Event | Price |
|---|---|---|
| 9/19/2025 | Sold | $1,266,100$409/sqft |
Source:  REcolorado as distributed by MLS GRID #8390948 Report a problem REcolorado as distributed by MLS GRID #8390948 Report a problem | ||
| 6/24/2025 | Sold | $1,266,100+36%$409/sqft |
Source: Public Record Report a problem | ||
| 10/15/2024 | Pending sale | $930,950$301/sqft |
Source: REcolorado as distributed by MLS GRID #8390948 Report a problem | ||
| 5/6/2024 | Listed for sale | $930,950+59.7%$301/sqft |
Source: REcolorado as distributed by MLS GRID #8390948 Report a problem | ||
| 9/28/2022 | Sold | $583,000$188/sqft |
Source: Public Record Report a problem | ||
Public tax history
| Year | Property taxes | Tax assessment |
|---|---|---|
| 2025 | $2,969 +4.3% | $23,938 -23.5% |
| 2024 | $2,848 +42.4% | $31,272 |
| 2023 | $2,000 +1.2% | $31,272 +44.8% |
| 2022 | $1,976 | $21,604 |
Find assessor info on the county website
Neighborhood: 80403
Nearby homes
- $1,076,9443 bd3 ba3.2k sqft19689 W 57th Pl, Golden, CO 80403Sold
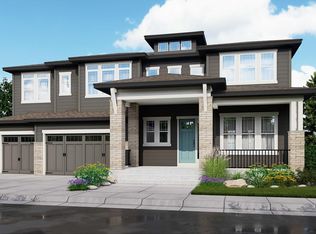
- $1,297,7003 bd3 ba3.7k sqft19688 W 57th Pl, Golden, CO 80403Sold
- $992,8004 bd3 ba3.5k sqft19679 W 57th Pl, Golden, CO 80403Sold
- $833,0003 bd3 ba3k sqft19744 W 57th Cir, Golden, CO 80403Off Market
- $840,6003 bd3 ba3.1k sqft19754 W 57th Cir, Golden, CO 80403Off Market
- $929,4512 bd2 ba2.1k sqft19678 W 57th Pl, Golden, CO 80403Sold
- $895,4003 bd3 ba3.1k sqft19779 W 57th Pl, Golden, CO 80403Off Market
- $956,1003 bd3 ba3.7k sqft19669 W 57th Pl, Golden, CO 80403Sold
Nearby schools
GreatSchools rating
- 10/10Fairmount Elementary SchoolGrades: K-5Distance: 2.5 mi
- 7/10Bell Middle SchoolGrades: 6-8Distance: 4.9 mi
- 9/10Golden High SchoolGrades: 9-12Distance: 4.1 mi
Schools provided by the listing agent
- Elementary: Fairmount
- Middle: Bell
- High: Golden
- District: Jefferson County R-1
Source: REcolorado as distributed by MLS GRID. This data may not be complete. We recommend contacting the local school district to confirm school assignments for this home.
Get a cash offer in 3 minutes
Find out how much your home could sell for in as little as 3 minutes with a no-obligation cash offer.
Estimated market value
$1,230,400
Get a cash offer in 3 minutes
Find out how much your home could sell for in as little as 3 minutes with a no-obligation cash offer.
Estimated market value
$1,230,400
- Colorado
- Jefferson County
- Golden
- 80403
- 19699 W 57th Place
