Welcome to this beautifully renovated detached Colonial situated on a spacious 40x100 corner lot in the heart of Saint Albans, Queens. This move-in ready gem offers 4 bedrooms, 3 full bathrooms, and a finished basement with private entrance—perfect for extended family or potential rental income.
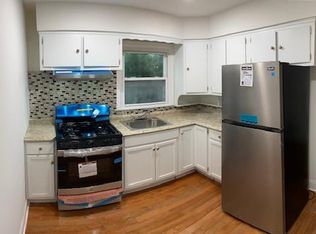
Step inside to find a bright, open layout with gleaming hardwood floors, recessed lighting, and a modern chef’s kitchen featuring quartz countertops, stainless steel appliances, and custom cabinetry. The main level flows effortlessly between the living and dining areas, making it ideal for entertaining.
The full finished basement offers additional living space, a full bath, laundry area, and a separate entrance, giving you flexibility for guests, home office, or an accessory suite.
Enjoy the outdoors in your private backyard, with a detached 1-car garage and a private driveway for added convenience. Everything has been updated—windows, mechanicals, finishes—giving you peace of mind and style in equal measure.
Sold for $875,000
$875,000
197-20 118th Avenue, Saint Albans, NY 11412
4beds
1,248sqft
Single Family Residence, Residential
Built in 1940
4,000 Square Feet Lot
$899,000 Zestimate®
$701/sqft
$4,417 Estimated rent
Home value
$899,000
$809,000 - $998,000
$4,417/mo
Zestimate® history
Owner options
List your home for rent
$4,417/mo
Rent Zestimate®
Find your next renter with Zillow Rental Manager. Plus, with online applications, you can quickly screen prospective tenants – for free.
$4,417/mo
Rent Zestimate®
Refinance and save
$5,364/mo
Est. payment
Refinancing to a lower rate could help reduce your monthly payments and save thousands over the life of the loan.
$5,364/mo
Est. payment
Explore your selling options
Work with a Zillow partner agent
Leverage their expertise and Zillow's premium Showcase listings to get your home seen by more buyers.
Get startedList with your own agent
Get your home in front of millions of buyers by listing it on Zillow.
Learn how to do itSell it yourself
Take full control of how buyers see your home on Zillow by listing For Sale by Owner (FSBO).
List your homeWhat's special
Private backyardFinished basementRecessed lightingBright open layoutPrivate drivewayStainless steel appliancesCorner lot
Zillow last checked:
Listing updated:
Listed by:
Justin A. Loguercio 516-669-4255,
Next Level Homes Group Ltd 718-841-9292
Bought with:
Shmuel Sherman, 10301204569
Next Level Homes Group Ltd
Source: OneKey® MLS as distributed by MLS GRID,MLS#: 905736
Facts & features
Interior
Bedrooms & bathrooms
- Bedrooms: 4
- Bathrooms: 3
- Full bathrooms: 2
- 1/2 bathrooms: 1
Heating
- Baseboard
Cooling
- None
Appliances
- Included: Dishwasher, Gas Range, Microwave, Refrigerator, Stainless Steel Appliance(s)
Features
- Open Kitchen, Recessed Lighting
- Basement: Finished,Full
- Attic: Finished,Full
Interior area
- Total structure area: 1,248
- Total interior livable area: 1,248 sqft
Property
Parking
- Total spaces: 1
- Parking features: Garage
- Garage spaces: 1
Lot
- Size: 4,000 Square Feet
Details
- Parcel number: 126220009
- Special conditions: None
Construction
Type & style
- Home type: SingleFamily
- Architectural style: A-Frame
- Property subtype: Single Family Residence, Residential
Materials
- Advanced Framing Technique
Condition
- Year built: 1940
Utilities & green energy
- Sewer: Public Sewer
- Water: Public
- Utilities for property: Water Connected
Community & HOA
HOA
- Has HOA: No
Location
- Region: Saint Albans
Financial & listing details
- Price per square foot: $701/sqft
- Annual tax amount: $4,856
- Date on market: 8/26/2025
- Cumulative days on market: 20 days
- Listing agreement: Exclusive Agency
Price history
| Date | Event | Price |
|---|---|---|
| 10/28/2025 | Sold | $875,000$701/sqft |
Source:  OneKey® MLS as distributed by MLS GRID #905736 Report a problem OneKey® MLS as distributed by MLS GRID #905736 Report a problem | ||
| 9/15/2025 | Pending sale | $875,000$701/sqft |
Source: OneKey® MLS as distributed by MLS GRID #905736 Report a problem | ||
| 8/26/2025 | Price change | $875,000+32.8%$701/sqft |
Source: OneKey® MLS as distributed by MLS GRID #905736 Report a problem | ||
| 8/8/2023 | Listed for sale | $659,000-4.5%$528/sqft |
Source: OneKey® MLS as distributed by MLS GRID #3496685 Report a problem | ||
| 6/24/2023 | Listing removed | -- |
Source: OneKey® MLS as distributed by MLS GRID #3464565 Report a problem | ||
| 3/15/2023 | Listed for sale | $690,000$553/sqft |
Source: OneKey® MLS as distributed by MLS GRID #3464565 Report a problem | ||
Public tax history
Tax history is unavailable.
Neighborhood: St. Albans
Nearby homes
- $655,4003 bd1 ba-- sqft197-16 118th Ave #2, Saint Albans, NY 11412Off Market
- $--3 bd1 ba-- sqft19716 118th Ave FLOOR 2, Saint Albans, NY 11412Off Market

- $940,3006 bd3 ba1.8k sqft197-16 118th Ave, Saint Albans, NY 11412Off Market

- $450,0002 bd1 ba918 sqft11811 198th St, Saint Albans, NY 11412Sold

- $588,0002 bd1 ba1.2k sqft19802 118th Ave, Saint Albans, NY 11412Off Market
- $573,600-- bd-- ba918 sqft19804 118th Ave, Jamaica, NY 11412Off Market
- $589,700-- bd-- ba918 sqft11813 198th St, Saint Albans, NY 11412Off Market
- $664,500-- bd-- ba1.6k sqft19708 118th Ave, Jamaica, NY 11412Off Market
- $703,000-- bd-- ba1.4k sqft19811 118th Ave, Saint Albans, NY 11412Off Market
Nearby schools
GreatSchools rating
- 7/10Ps 136 Roy WilkinsGrades: PK-5Distance: 0.4 mi
- 5/10Is 192 The LindenGrades: 6-8Distance: 0.9 mi
- 5/10Math/Science Research and Technology Magnet High SchoolGrades: 9-12Distance: 0.6 mi
Schools provided by the listing agent
- Elementary: Jamaica Children'S School
- Middle: Queens Collegiate
- High: Queens Collegiate
Source: OneKey® MLS as distributed by MLS GRID. This data may not be complete. We recommend contacting the local school district to confirm school assignments for this home.
- New York
- Queens County
- New York
- 11412
- Queens
- St. Albans
- 197-20 118th Avenue
Nearby cities
Nearby neighborhoods
Nearby zip codes
Other New York Topics
