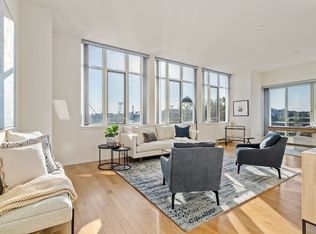
Surrounded by water and renovated to perfection, this pristine south- facing corner residence offers everything you want in a waterfront city home. Freshly painted with updated lighting, new carpeting, and a renovated laundry area, the home feels like new. The Chef's kitchen features custom cabinetry and counter seating, opening to a spacious dining/living area with floor-to-ceilings windows showcasing stunning views of the city skyline and Boston harbor at Flagship Wharf! All three baths are newly renovated. The Primary suite includes a spa-like en-suite bath, custom California closets, and sliding glass windows for fresh ocean air! The guest bedroom with en-suite bath easily converts to home office or den. Abundant storage throughout. Commute by ferry to downtown Boston and Hospitals. Pet friendly, single-level living in an elevator building with 24/7 concierge, cafe, fitness center, hair salon, day-care, dry-cleaner & valet parking --one could not ask for more!
Sold for $1,795,000
$1,795,000
197 8th St APT 307, Charlestown, MA 02129
2beds
1,749sqft
Condominium
Built in 1989
-- sqft lot
$1,777,000 Zestimate®
$1,026/sqft
$6,113 Estimated rent
Home value
$1,777,000
$1.63M - $1.94M
$6,113/mo
Zestimate® history
Owner options
List your home for rent
$6,113/mo
Rent Zestimate®
Find your next renter with Zillow Rental Manager. Plus, with online applications, you can quickly screen prospective tenants – for free.
$6,113/mo
Rent Zestimate®
Refinance and save
$10,811/mo
Est. payment
Refinancing to a lower rate could help reduce your monthly payments and save thousands over the life of the loan.
$10,811/mo
Est. payment
Explore your selling options
Work with a Zillow partner agent
Leverage their expertise and Zillow's premium Showcase listings to get your home seen by more buyers.
Get startedList with your own agent
Get your home in front of millions of buyers by listing it on Zillow.
Learn how to do itSell it yourself
Take full control of how buyers see your home on Zillow by listing For Sale by Owner (FSBO).
List your homeWhat's special
Single-level livingSurrounded by waterCounter seatingSpa-like en-suite bathNew carpetingAbundant storage throughoutUpdated lighting
Zillow last checked:
Listing updated:
Listed by:
Karen Colombosian 617-519-6453,
Coldwell Banker Realty - Boston 617-266-4430
Bought with:
Sherry A. Grancey
Gibson Sotheby's International Realty
Source: MLS PIN,MLS#: 73482668
Facts & features
Interior
Bedrooms & bathrooms
- Bedrooms: 2
- Bathrooms: 3
- Full bathrooms: 2
- 1/2 bathrooms: 1
Primary bedroom
- Features: Bathroom - Full, Closet/Cabinets - Custom Built, Flooring - Wall to Wall Carpet, Window(s) - Bay/Bow/Box, Slider
- Area: 156
- Dimensions: 12 x 13
Bedroom 2
- Features: Bathroom - Full, Closet/Cabinets - Custom Built, Window(s) - Bay/Bow/Box, Cable Hookup, High Speed Internet Hookup, Recessed Lighting
- Area: 240
- Dimensions: 12 x 20
Primary bathroom
- Features: Yes
Bathroom 1
- Features: Bathroom - Full, Bathroom - Double Vanity/Sink, Bathroom - Tiled With Tub, Bathroom - With Shower Stall, Flooring - Stone/Ceramic Tile, Countertops - Stone/Granite/Solid
- Area: 72
- Dimensions: 12 x 6
Bathroom 2
- Features: Bathroom - Tiled With Tub & Shower, Closet/Cabinets - Custom Built
- Area: 54
- Dimensions: 9 x 6
Bathroom 3
- Features: Dryer Hookup - Electric, Washer Hookup
- Area: 35
- Dimensions: 7 x 5
Dining room
- Features: Coffered Ceiling(s), Flooring - Hardwood, Window(s) - Picture, Open Floorplan, Recessed Lighting
- Area: 306
- Dimensions: 17 x 18
Kitchen
- Features: Closet/Cabinets - Custom Built, Flooring - Hardwood, Countertops - Stone/Granite/Solid, Breakfast Bar / Nook, Cabinets - Upgraded, Open Floorplan, Remodeled, Stainless Steel Appliances, Pot Filler Faucet
- Area: 132
- Dimensions: 12 x 11
Living room
- Features: Coffered Ceiling(s), Closet/Cabinets - Custom Built, Flooring - Hardwood, Window(s) - Picture, High Speed Internet Hookup, Open Floorplan, Recessed Lighting, Remodeled
- Area: 340
- Dimensions: 17 x 20
Heating
- Heat Pump
Cooling
- Central Air
Appliances
- Included: Range, Oven, Dishwasher, Disposal, Microwave, Washer, Dryer, Range Hood, Cooktop
- Laundry: In Unit, Electric Dryer Hookup
Features
- Flooring: Wood, Carpet
- Has basement: No
- Has fireplace: No
- Common walls with other units/homes: Corner
Interior area
- Total structure area: 1,749
- Total interior livable area: 1,749 sqft
- Finished area above ground: 1,749
Property
Parking
- Total spaces: 1
- Parking features: Under, Deeded
- Attached garage spaces: 1
Features
- Exterior features: City View(s)
- Has view: Yes
- View description: City, Water, Harbor
- Has water view: Yes
- Water view: Harbor,Water
- Waterfront features: Waterfront, Harbor, Marina
Details
- Parcel number: W:02 P:03505 S:452
- Zoning: CD
Construction
Type & style
- Home type: Condo
- Property subtype: Condominium
- Attached to another structure: Yes
Condition
- Year built: 1989
Utilities & green energy
- Sewer: Public Sewer
- Water: Public
- Utilities for property: for Electric Range, for Electric Oven, for Electric Dryer
Green energy
- Energy efficient items: Thermostat
Community & HOA
Community
- Features: Public Transportation, Shopping, Pool, Tennis Court(s), Park, Walk/Jog Trails, Medical Facility, Bike Path, Highway Access, House of Worship, Marina
- Security: TV Monitor, Concierge
HOA
- Amenities included: Hot Water, Elevator(s), Fitness Center, Sauna/Steam, Storage, Garden Area, Parking
- Services included: Water, Sewer, Insurance, Maintenance Structure, Maintenance Grounds, Snow Removal, Trash, Reserve Funds
- HOA fee: $2,250 monthly
Location
- Region: Charlestown
Financial & listing details
- Price per square foot: $1,026/sqft
- Tax assessed value: $1,463,800
- Annual tax amount: $13,923
- Date on market: 9/10/2026
- Exclusions: Drapes And New Washer/Dryer Negotiable. All Tvs Stay Except Guest Room Tv But Bracket Will Be Left
Price history
| Date | Event | Price |
|---|---|---|
| 6/2/2026 | Sold | $1,795,000$1,026/sqft |
Source: MLS PIN #73482668 Report a problem | ||
| 3/15/2026 | Contingent | $1,795,000$1,026/sqft |
Source: MLS PIN #73482668 Report a problem | ||
| 3/4/2026 | Listed for sale | $1,795,000+13%$1,026/sqft |
Source: MLS PIN #73482668 Report a problem | ||
| 5/19/2022 | Sold | $1,588,000-6.5%$908/sqft |
Source: LINK #223731 Report a problem | ||
| 4/6/2022 | Pending sale | $1,699,000+0.2%$971/sqft |
Source: LINK #223731 Report a problem | ||
| 3/29/2022 | Contingent | $1,695,000-0.2%$969/sqft |
Source: MLS PIN #72936958 Report a problem | ||
| 3/2/2022 | Price change | $1,699,000+0.2%$971/sqft |
Source: LINK #223731 Report a problem | ||
| 2/16/2022 | Price change | $1,695,000-3.1%$969/sqft |
Source: MLS PIN #72936958 Report a problem | ||
| 1/26/2022 | Listed for sale | $1,749,000+12.8%$1,000/sqft |
Source: MLS PIN #72936958 Report a problem | ||
| 10/31/2014 | Sold | $1,550,000+3.4%$886/sqft |
Source: C21 Commonwealth Sold #71745219_02129_307 Report a problem | ||
| 9/29/2014 | Pending sale | $1,499,000$857/sqft |
Source: Otis & Ahearn - 84 Atlantic #71745219 Report a problem | ||
| 9/18/2014 | Listed for sale | $1,499,000+94.7%$857/sqft |
Source: Otis & Ahearn - 84 Atlantic #71745219 Report a problem | ||
| 10/31/2006 | Sold | $770,000+144.4%$440/sqft |
Source: Public Record Report a problem | ||
| 8/28/1991 | Sold | $315,000$180/sqft |
Source: Public Record Report a problem | ||
Public tax history
| Year | Property taxes | Tax assessment |
|---|---|---|
| 2025 | $16,785 +5.6% | $1,449,500 -0.6% |
| 2024 | $15,898 -16% | $1,458,500 -17.3% |
| 2023 | $18,935 +0.7% | $1,763,000 +2% |
| 2022 | $18,805 +2% | $1,728,400 |
| 2021 | $18,442 +3.9% | $1,728,400 +2.8% |
| 2020 | $17,755 +2.2% | $1,681,300 +2% |
| 2019 | $17,375 +4.6% | $1,648,460 +4% |
| 2018 | $16,616 +319.9% | $1,585,540 +4% |
| 2017 | $3,957 -75% | $1,525,150 +6% |
| 2016 | $15,827 +48% | $1,438,800 +63% |
| 2015 | $10,692 +15.9% | $882,900 +25.7% |
| 2013 | $9,228 -5.1% | $702,300 -5.8% |
| 2012 | $9,724 +2% | $745,700 |
| 2011 | $9,538 +7.7% | $745,700 |
| 2010 | $8,859 -1.5% | $745,700 -11.8% |
| 2009 | $8,992 -3.1% | $845,900 |
| 2008 | $9,280 -0.2% | $845,900 |
| 2007 | $9,296 | $845,900 |
Find assessor info on the county website
Neighborhood: Charlestown
Nearby homes
- $837,0001 bd2 ba762 sqft197 8th St APT 227, Charlestown, MA 02129Sold

- $1,250,0002 bd2 ba1.3k sqft197 8th St APT 330, Charlestown, MA 02129Sold
- $889,0001 bd2 ba991 sqft197 8th St APT 512, Charlestown, MA 02129Sold
- $899,9002 bd2 ba1.1k sqft197 8th St APT 518, Charlestown, MA 02129Sold
- $865,0002 bd2 ba1.1k sqft197 8th St APT 620, Charlestown, MA 02129Sold
- $1,600,0001 bd2 ba1.7k sqft197 8th St APT 625, Charlestown, MA 02129Sold
- $985,0002 bd2 ba1.1k sqft197 8th St APT 628, Charlestown, MA 02129Sold
- $800,0002 bd2 ba1.1k sqft197 8th St APT 728, Charlestown, MA 02129Sold
- $1,650,0002 bd2 ba1.4k sqft197 8th St #PENTHOUSE 19, Charlestown, MA 02129Sold
Nearby schools
GreatSchools rating
- 4/10Harvard-Kent Elementary SchoolGrades: PK-6Distance: 0.3 mi
- 9/10Eliot K-8 Innovation SchoolGrades: PK-8Distance: 0.5 mi
- 3/10Charlestown High SchoolGrades: 7-12Distance: 0.6 mi
Get a cash offer in 3 minutes
Find out how much your home could sell for in as little as 3 minutes with a no-obligation cash offer.
Estimated market value
$1,777,000
Get a cash offer in 3 minutes
Find out how much your home could sell for in as little as 3 minutes with a no-obligation cash offer.
Estimated market value
$1,777,000
- Massachusetts
- Suffolk County
- Boston
- 02129
- Charlestown
- 197 8th St Apartment 307
