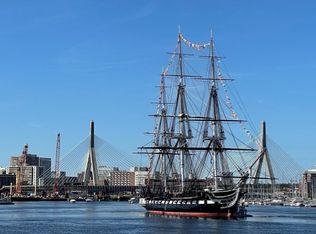
Welcome home to this tastefully renovated and bright Penthouse unit which boasts spectacular views of the marina, Boston Harbor and Navy Yard. Entering the foyer, you are led to the open concept living/dining room perfect for relaxing and entertaining. The fully renovated kitchen features Dura Supreme Cabinetry, an Alleanza quartz waterfall countertop, and top of the line appliances including a Subzero Refrigerator and Thermidor double wall oven. The 2 bedrooms include ensuite bathrooms and each have their own private balcony. The main bedroom includes 2 large walk-in-closets for extra storage. Enjoy the convenience of a washer and dryer in the main bathroom. 2 deeded garage parking spaces (self or valet), gym, and 24/7 full service concierge service complete this offering. Prime location close to great restaurants, water shuttle, MGH shuttle, easy highway access and easy short commute to downtown Boston. Set up a private viewing today!
Sold for $1,800,000
$1,800,000
197 8th St #Penthouse 12, Charlestown, MA 02129
2beds
1,580sqft
Condominium
Built in 1989
-- sqft lot
$1,883,400 Zestimate®
$1,139/sqft
$5,912 Estimated rent
Home value
$1,883,400
$1.73M - $2.03M
$5,912/mo
Zestimate® history
Owner options
List your home for rent
$5,912/mo
Rent Zestimate®
Find your next renter with Zillow Rental Manager. Plus, with online applications, you can quickly screen prospective tenants – for free.
$5,912/mo
Rent Zestimate®
Refinance and save
$12,901/mo
Est. payment
Refinancing to a lower rate could help reduce your monthly payments and save thousands over the life of the loan.
$12,901/mo
Est. payment
Explore your selling options
Work with a Zillow partner agent
Leverage their expertise and Zillow's premium Showcase listings to get your home seen by more buyers.
Get startedList with your own agent
Get your home in front of millions of buyers by listing it on Zillow.
Learn how to do itSell it yourself
Take full control of how buyers see your home on Zillow by listing For Sale by Owner (FSBO).
List your homeWhat's special
Zillow last checked:
Listing updated:
Listed by:
Ronnie Puzon 917-992-3689,
Trinity Real Estate 781-231-9800
Bought with:
The Moving Greater Boston Team
Berkshire Hathaway HomeServices Warren Residential
Source: MLS PIN,MLS#: 73183054
Facts & features
Interior
Bedrooms & bathrooms
- Bedrooms: 2
- Bathrooms: 3
- Full bathrooms: 2
- 1/2 bathrooms: 1
- Main level bathrooms: 3
- Main level bedrooms: 2
Primary bedroom
- Features: Bathroom - Full, Walk-In Closet(s), Closet, Closet/Cabinets - Custom Built, Flooring - Hardwood, Window(s) - Picture, Balcony / Deck, Balcony - Exterior, Cable Hookup, Recessed Lighting, Remodeled, Slider, Closet - Double
- Level: Main,First
- Area: 351
- Dimensions: 13 x 27
Bedroom 2
- Features: Bathroom - Full, Walk-In Closet(s), Closet, Closet/Cabinets - Custom Built, Flooring - Hardwood, Window(s) - Picture, Balcony / Deck, Balcony - Exterior, Cable Hookup, Recessed Lighting, Remodeled, Slider
- Level: Main,First
- Area: 224
- Dimensions: 14 x 16
Primary bathroom
- Features: Yes
Bathroom 1
- Features: Bathroom - Full, Bathroom - Double Vanity/Sink, Bathroom - Tiled With Shower Stall, Flooring - Stone/Ceramic Tile, Dryer Hookup - Electric, Recessed Lighting, Remodeled, Washer Hookup
- Level: Main,First
- Area: 88
- Dimensions: 11 x 8
Bathroom 2
- Features: Bathroom - Full, Bathroom - Tiled With Tub, Flooring - Stone/Ceramic Tile, Recessed Lighting, Remodeled
- Level: Main,First
- Area: 40
- Dimensions: 8 x 5
Bathroom 3
- Features: Bathroom - Half, Flooring - Stone/Ceramic Tile, Recessed Lighting, Remodeled
- Level: Main,First
- Area: 25
- Dimensions: 5 x 5
Dining room
- Features: Flooring - Hardwood, Window(s) - Picture, Recessed Lighting
- Level: Main,First
- Area: 153
- Dimensions: 9 x 17
Kitchen
- Features: Countertops - Stone/Granite/Solid, Kitchen Island, Breakfast Bar / Nook, Recessed Lighting, Remodeled, Stainless Steel Appliances
- Level: First
- Area: 276
- Dimensions: 12 x 23
Living room
- Features: Flooring - Hardwood, Window(s) - Picture, Cable Hookup, Open Floorplan, Recessed Lighting, Remodeled
- Level: Main,First
- Area: 238
- Dimensions: 14 x 17
Office
- Features: Flooring - Hardwood, Recessed Lighting, Remodeled, Pocket Door
- Level: First
- Area: 30
- Dimensions: 5 x 6
Heating
- Heat Pump, Unit Control
Cooling
- Central Air, Unit Control
Appliances
- Included: Range, Oven, Dishwasher, Disposal, Microwave
- Laundry: In Unit
Features
- Recessed Lighting, Office, Foyer
- Flooring: Flooring - Hardwood
- Doors: Pocket Door
- Basement: None
- Has fireplace: No
- Common walls with other units/homes: No One Above
Interior area
- Total structure area: 1,580
- Total interior livable area: 1,580 sqft
Property
Parking
- Total spaces: 2
- Parking features: Deeded
- Garage spaces: 2
Features
- Exterior features: Balcony
- Has view: Yes
- View description: Water, Harbor, Marina
- Has water view: Yes
- Water view: Harbor,Marina,Water
- Waterfront features: Waterfront, Harbor
Details
- Parcel number: 1278334
- Zoning: CD
Construction
Type & style
- Home type: Condo
- Property subtype: Condominium
- Attached to another structure: Yes
Materials
- Brick
Condition
- Updated/Remodeled
- Year built: 1989
Utilities & green energy
- Sewer: Public Sewer
- Water: Public
Community & HOA
Community
- Features: Public Transportation, Shopping, Pool, Tennis Court(s), Park, Walk/Jog Trails, Medical Facility, Marina
- Security: TV Monitor, Concierge
HOA
- Amenities included: Hot Water, Elevator(s)
- Services included: Heat, Water, Sewer, Insurance, Security, Maintenance Structure, Road Maintenance, Maintenance Grounds, Snow Removal
- HOA fee: $2,123 monthly
Location
- Region: Charlestown
Financial & listing details
- Price per square foot: $1,139/sqft
- Tax assessed value: $1,221,000
- Annual tax amount: $13,114
- Date on market: 10/27/2025
- Exclusions: Personal Property Of Sellers
Price history
| Date | Event | Price |
|---|---|---|
| 3/15/2024 | Sold | $1,800,000-7.7%$1,139/sqft |
Source: MLS PIN #73183054 Report a problem | ||
| 2/12/2024 | Contingent | $1,950,000$1,234/sqft |
Source: MLS PIN #73183054 Report a problem | ||
| 11/28/2023 | Listed for sale | $1,950,000$1,234/sqft |
Source: MLS PIN #73183054 Report a problem | ||
Public tax history
Tax history is unavailable.
Neighborhood: Charlestown
Nearby homes
- $837,0001 bd2 ba762 sqft197 8th St APT 227, Charlestown, MA 02129Sold
- $1,250,0002 bd2 ba1.3k sqft197 8th St APT 330, Charlestown, MA 02129Sold
- $889,0001 bd2 ba991 sqft197 8th St APT 512, Charlestown, MA 02129Sold
- $899,9002 bd2 ba1.1k sqft197 8th St APT 518, Charlestown, MA 02129Sold
- $865,0002 bd2 ba1.1k sqft197 8th St APT 620, Charlestown, MA 02129Sold
- $1,600,0001 bd2 ba1.7k sqft197 8th St APT 625, Charlestown, MA 02129Sold
- $985,0002 bd2 ba1.1k sqft197 8th St APT 628, Charlestown, MA 02129Sold
- $800,0002 bd2 ba1.1k sqft197 8th St APT 728, Charlestown, MA 02129Sold
- $1,650,0002 bd2 ba1.4k sqft197 8th St #PENTHOUSE 19, Charlestown, MA 02129Sold
Nearby schools
GreatSchools rating
- 4/10Harvard-Kent Elementary SchoolGrades: PK-6Distance: 0.3 mi
- 9/10Eliot K-8 Innovation SchoolGrades: PK-8Distance: 0.5 mi
- 3/10Charlestown High SchoolGrades: 7-12Distance: 0.6 mi
Get a cash offer in 3 minutes
Find out how much your home could sell for in as little as 3 minutes with a no-obligation cash offer.
Estimated market value
$1,883,400
Get a cash offer in 3 minutes
Find out how much your home could sell for in as little as 3 minutes with a no-obligation cash offer.
Estimated market value
$1,883,400
- Massachusetts
- Suffolk County
- Boston
- 02129
- Charlestown
- 197 8th St Unit Penthouse 12
Nearby cities
Nearby neighborhoods
Nearby zip codes
Other Boston Topics
