New Construction BY Ritzzo Development a premier builder! Situated on a country road among luxury estates, this 8,050 sq. ft., to be built new construction strikes the perfect balance of secluded privacy and commanding views. The 8.18 acre lot is bordered by state forest on 3 sides. The welcoming front porch sets a sophisticated tone, leading into an interior defined by 5" white oak flooring, Pella windows and doors with exquisite craftsmanship throughout. The heart of the home is a chef's kitchen with custom white oak cabinetry paired with professional Sub-Zero/Wolf appliances, an inviting island, and a sun-drenched breakfast room. Dramatic architecture defines the family room, where exposed beams complement a soaring vaulted ceiling and a striking wood-burning hearth. The residence offers six en-suite bedrooms. The expansive primary retreat is a true standout, boasting dual bathroom suites and matching, dual walk-in closets. Functional luxury continues with a main-level guest suite, a dedicated home office, and two powder rooms on the main level. Personal gym in the lower level. Outdoor highlights include a premium granite patio with built in barbeque overlooking a stunning 18x36 in-ground gunite pool. For peace of mind the electric service is buried with 400-amp service, with a dedicated EV charger, plus a fully equipped Generac 26KW auto transfer generator. This is a rare opportunity to start the year in a home designed for ultimate style, comfort and sophistication Enjoy your time off at the town beach on Lake Waramaug or hiking the thousands of acres at Steep Rock Land Trust. Try fishing on the Shepaug River. Visit the many great restaurants and cafes. Shop at the local art galleries and shops. Visit the local country fairs. Winter skiing is close by. Call for an appointment to meet with the builder and walk the land today!
New construction
$7,950,000
197 A Tinker Hill Road, Washington, CT 06777
6beds
8,650sqft
Single Family Residence
Built in 2026
8.18 Acres Lot
$-- Zestimate®
$919/sqft
$-- HOA
What's special
Main-level guest suiteSix en-suite bedroomsWelcoming front porchExquisite craftsmanship throughoutExposed beamsStriking wood-burning hearthSun-drenched breakfast room
- 164 days
- 356
- 10
Zillow last checked:
Listing updated:
Listed by:
Sharon Wyant McGuire (203)417-2925,
William Pitt Sotheby's Int'l 860-868-6600
Source: Smart MLS,MLS#: 24166431
Facts & features
Interior
Bedrooms & bathrooms
- Bedrooms: 6
- Bathrooms: 8
- Full bathrooms: 6
- 1/2 bathrooms: 2
Rooms
- Room types: Gym, Laundry
Primary bedroom
- Features: Bedroom Suite, Fireplace, Full Bath, Walk-In Closet(s), Hardwood Floor
- Level: Upper
- Area: 588 Square Feet
- Dimensions: 21 x 28
Bedroom
- Features: Bedroom Suite, Full Bath, Walk-In Closet(s), Hardwood Floor
- Level: Main
- Area: 336 Square Feet
- Dimensions: 16 x 21
Bedroom
- Features: Bedroom Suite, Full Bath, Walk-In Closet(s), Hardwood Floor
- Level: Upper
- Area: 238 Square Feet
- Dimensions: 14 x 17
Bedroom
- Features: Bedroom Suite, Full Bath, Walk-In Closet(s), Hardwood Floor
- Level: Upper
- Area: 224 Square Feet
- Dimensions: 14 x 16
Bedroom
- Features: Bedroom Suite, Full Bath, Walk-In Closet(s), Hardwood Floor
- Level: Upper
- Area: 288 Square Feet
- Dimensions: 12 x 24
Bedroom
- Features: Bedroom Suite, Full Bath, Walk-In Closet(s), Hardwood Floor
- Level: Upper
- Area: 228 Square Feet
- Dimensions: 12 x 19
Dining room
- Features: Hardwood Floor
- Level: Main
- Area: 306 Square Feet
- Dimensions: 17 x 18
Family room
- Features: Vaulted Ceiling(s), Fireplace, Hardwood Floor
- Level: Main
- Area: 550 Square Feet
- Dimensions: 22 x 25
Kitchen
- Features: Quartz Counters, Eating Space, Pantry
- Level: Main
- Area: 462 Square Feet
- Dimensions: 21 x 22
Kitchen
- Features: Wet Bar
- Level: Main
- Area: 308 Square Feet
- Dimensions: 14 x 22
Office
- Features: Hardwood Floor
- Level: Main
- Area: 231 Square Feet
- Dimensions: 11 x 21
Heating
- Zoned
Cooling
- Central Air
Appliances
- Included: Allowance, Gas Range, Refrigerator, Subzero, Dishwasher, Washer, Dryer, Water Heater
- Laundry: Upper Level
Features
- Entrance Foyer
- Basement: Full,Partially Finished
- Attic: Walk-up
- Number of fireplaces: 2
Interior area
- Total structure area: 8,650
- Total interior livable area: 8,650 sqft
- Finished area above ground: 7,950
- Finished area below ground: 700
Property
Parking
- Total spaces: 3
- Parking features: Attached, Garage Door Opener
- Attached garage spaces: 3
Features
- Patio & porch: Covered, Patio
- Exterior features: Outdoor Grill
- Has private pool: Yes
- Pool features: Gunite, Heated, Pool/Spa Combo, In Ground
- Has view: Yes
- View description: Water
- Has water view: Yes
- Water view: Water
- Waterfront features: Beach Access, Access
Lot
- Size: 8.18 Acres
- Features: Few Trees, Borders Open Space, Level, Sloped, Cleared
Details
- Parcel number: 2140072
- Zoning: per town
Construction
Type & style
- Home type: SingleFamily
- Architectural style: Colonial
- Property subtype: Single Family Residence
Materials
- Vertical Siding, Wood Siding
- Foundation: Concrete Perimeter
- Roof: Asphalt,Metal
Condition
- To Be Built
- New construction: Yes
- Year built: 2026
Details
- Warranty included: Yes
Utilities & green energy
- Sewer: Septic Needed
- Water: Well Required
- Utilities for property: Cable Available
Community & HOA
Community
- Features: Golf, Health Club, Lake, Library, Medical Facilities, Park, Private School(s), Stables/Riding
- Security: Security System
- Subdivision: Waramaug Lake
HOA
- Has HOA: No
Location
- Region: Washington
Financial & listing details
- Price per square foot: $919/sqft
- Tax assessed value: $537,040
- Annual tax amount: $5,827
- Date on market: 4/13/2026
Estimated market value
Not available
Estimated sales range
Not available
Not available
Price history
| Date | Event | Price |
|---|---|---|
| 4/13/2026 | Listed for sale | $7,950,000$919/sqft |
Source:  Smart MLS #24166431 Report a problem Smart MLS #24166431 Report a problem | ||
Public tax history
Tax history is unavailable.
Monthly payment
Est. payment
Payment breakdown
Explore the cost of this home by adjusting the details. Changes won't be saved.Climate risks
Neighborhood: 06777
Nearby schools
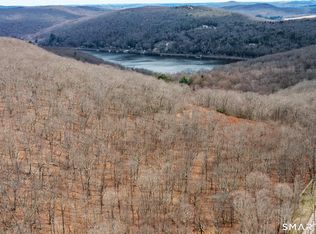
- $900,0008.18 acres197 Tinker Hill Rd, New Preston Marble Dale, CT 06777Lot/Land
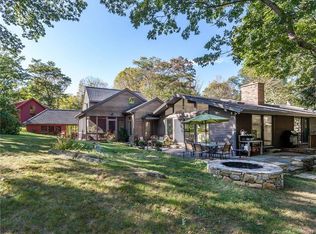
- $2,512,7004 bd4 ba2.2k sqft199 Tinker Hill Rd, New Preston Marble Dale, CT 06777Off Market
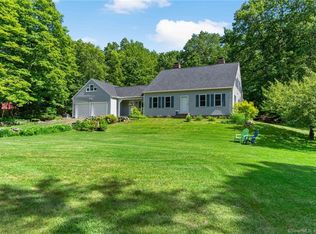
- $1,025,3004 bd2 ba3.6k sqft205 Tinker Hill Rd, New Preston Marble Dale, CT 06777Off Market
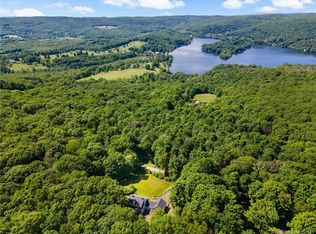
- $644,2806 acres213 Tinker Hill Rd, New Preston Marble Dale, CT 06777Off Market
Similar homes
- $4,750,0004 bd6 ba6.8k sqft90 Tinker Hill Road, Washington, CT 06777For Sale

 MLS ID #24193947, Peter Klemm, Klemm Real Estate Inc. Smart MLS
 - $5,950,0005 bd7 ba5.5k sqft158 Popple Swamp Road, Washington, CT 06794For Sale
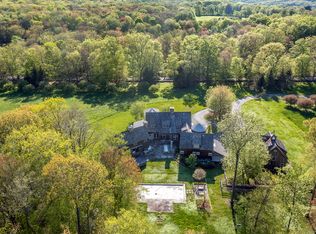 MLS ID #24175884, Kathryn Clair, William Pitt Sotheby's Int'l. Smart MLS
 - $7,400,0006 bd8 ba10k sqft33 Nodine Pasture Road, Kent, CT 06757For Sale
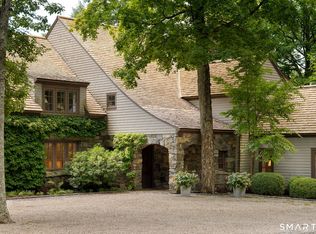 MLS ID #24205691, Stephen Pener, William Pitt Sotheby's Int'l. Smart MLS
 - $6,695,0007 bd7 ba6.8k sqft102 Melius Road, Warren, CT 06754Active
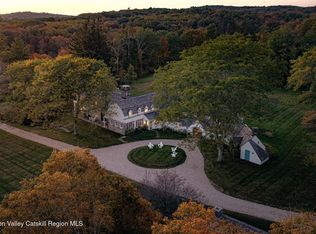
 MLS ID #20255136, Andrew Gates, Houlihan Lawrence, Inc.. HVCRMLS
 - $5,195,0008 bd9 ba10k sqft56 West Morris Road, Washington, CT 06794For SaleMLS ID #24182442, Stacey Matthews, W. Raveis Lifestyles Realty. Smart MLS
- $5,595,0005 bd10 ba9.8k sqft42 Nettleton Hollow Road, Washington, CT 06793For SaleMLS ID #24176543, Kathryn Clair, William Pitt Sotheby's Int'l. Smart MLS
- $8,875,0006 bd8 ba8.3k sqft406 Wells Hill Road, Salisbury, CT 06039For SaleMLS ID #24126255, Elyse Harney Morris, Elyse Harney Real Estate. Smart MLS
- $4,850,0004 bd5 ba6.2k sqft57 Indian Trail Road, New Milford, CT 06776For SaleMLS ID #24176398, Elyse Harney Morris, Elyse Harney Real Estate. Smart MLS
- $5,500,0004 bd6 ba5.4k sqft23 Mauwee Brook Road, Kent, CT 06757For SaleMLS ID #24148400, Kathryn Clair, William Pitt Sotheby's Int'l. Smart MLS
- $6,995,0009 bd8 ba12k sqft138 Amenia Road, Sharon, CT 06069For SaleMLS ID #24119336, Dan Kessler, Compass Connecticut, LLC. Smart MLS
- $3,995,0005 bd6 ba7.1k sqft47 Squire Road, Roxbury, CT 06783For SaleMLS ID #24177581, Maria Taylor, Klemm Real Estate Inc. Smart MLS
- $8,650,0005 bd7 ba5.1k sqft292 Wood Duck Road, Amenia, NY 12501For SaleMLS ID #24151164, Graham Klemm, Listing by: Klemm Real Estate Inc. Smart MLS
- $5,500,0004 bd6 ba6.2k sqft3585 Route 82, Millbrook, NY 12545New Construction
 MLS ID #854229, Jordan Vaccaro, Listing by: Serhant LLC. OneKey® MLS as distributed by MLS GRID
 - $4,495,0004 bd5 ba5.6k sqft101 N Tower Hill Road, Millbrook, NY 12545New ConstructionMLS ID #1006093, Ronald C. Green, Listing by: KW MidHudson. OneKey® MLS as distributed by MLS GRID
- $3,999,0006 bd9 ba6.7k sqftGreat Elm, Sharon, CT 06069For SaleMLS ID #24206049, Ann Stettner, Neil Charles Real Estate. Smart MLS
