Skip main navigation
For sale
  • $369,000

    197 Aldon Dr, Chester, CA 96020

    4beds
    1,836sqft
    : 
    Loading
    Get pre-qualified
    Single Family Residence
    Built in 1984
    0.25 Acres Lot
    $-- Zestimate®
    $201/sqft
    $-- HOA

    What's special

    Brand new roofCharming and bright homeLarge fenced backyardCovered parkingLevel cul-de-sac lotOpen concept floor planFresh exterior paint

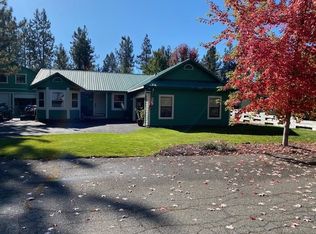
    Welcome to this spacious single-story home situated on a level cul-de-sac lot in a desirable Chester neighborhood, just minutes from the shores of Lake Almanor. Offering 1,836 square feet of living space, the open concept floor plan features an inviting living area, functional kitchen, 4 bedrooms, and 3 full bathrooms. Solid wood interior walls throughout the home add warmth, character, and a timeless sense of craftsmanship. Recent improvements include a brand new roof and fresh exterior paint, both completed in June 2026, providing peace of mind for years to come. Two bathrooms have recent updates as well. The oversized carport offers convenient covered parking during the winter months and connects to the home through a breezeway, with an additional spacious storage area located between the carport and house. The large fenced backyard presents endless possibilities, with plenty of room to create your ideal outdoor living space. A sizable storage shed provides ample space for tools, equipment, or recreational gear. Conveniently located near schools, shopping, and local amenities, yet tucked away in a quiet neighborhood setting, this charming and bright home is ready for its next owner to move in and make it their own.
    17 days
    |
    532
    |
    21
    |

    Likely to sell faster than

    Zillow last checked:

    Listing updated:

    Listed by:

    SADIE BENNY 530-596-3303,

    CHASE INTERNATIONAL LAKE ALMANOR BROKERS

    Source: Plumas AOR,MLS#: 2600649MLS Logo

    Loading...

      Facts & features

      Interior

      Bedrooms & bathrooms
      • Bedrooms: 4
      • Bathrooms: 3
      • Full bathrooms: 3
      Rooms
      • Room types: Kitchen, Living Room, Utility Room
      Heating
      • Wood Stove, Wall Furnace
      Cooling
      • Ceiling Fan(s)
      Appliances
      • Included: Dryer, Dishwasher, Electric Oven, Electric Range, Disposal, Microwave, Refrigerator, Washer, Electric Water Heater
      • Laundry: Washer Hookup, Electric Dryer Hookup
      Features
      • Electric Range Connection, Stall Shower, Tub Shower, Walk-In Closet(s), Utility Room
      • Flooring: Carpet, Vinyl
      • Windows: Double Pane Windows
      • Has basement: No
      • Has fireplace: Yes
      • Fireplace features: Masonry, Wood Burning Stove
      Interior area
      • Total interior livable area: 1,836 sqft
      Video & virtual tour

      Property

      Parking
      • Total spaces: 2
      • Parking features: Concrete, Off Street, Attached Carport
      • Carport spaces: 2
      • Details: Off-Street Parking
      Features
      • Levels: One
      • Stories: 1
      • Patio & porch: Porch
      • Exterior features: Breezeway, Landscaping, Lighting, Porch, Private Yard
      • Fencing: Wood
      • Has view: Yes
      • View description: Neighborhood
      Lot
      • Size: 0.25 Acres
      • Features: Level
      • Topography: Level
      Details
      • Additional structures: Shed(s)
      • Parcel number: 100210107
      • Zoning: 7-R
      • Other equipment: None

      Construction

      Type & style
      • Home type: SingleFamily
      • Property subtype: Single Family Residence
      Materials
      • Frame, Unknown, Wood Siding, Stick Built
      • Foundation: Concrete Perimeter
      • Roof: Composition
      Condition
      • New construction: No
      • Year built: 1984

      Utilities & green energy

      • Sewer: Public Sewer
      • Water: Municipal Utility District
      • Utilities for property: Electricity Available, Natural Gas Connected, Sewer Available

      Community & HOA

      Location
      • Region: Chester

      Financial & listing details

      • Price per square foot: $201/sqft
      • Tax assessed value: $312,120
      • Annual tax amount: $3,522
      • Date on market: 6/25/2026
      • Listing agreement: Exclusive Right To Sell
      • Listing terms: Cash,Cash to New Loan
      • Electric utility on property: Yes
      • Road surface type: Paved

        Estimated market value

        Not available

        Estimated sales range

        Not available

        Not available

        Price history

        DateEventPrice
        6/25/2026Listed for sale$369,000+23%$201/sqft
        Source: Plumas AOR #2600649 Report a problem
        8/19/2022Sold$300,000-11.8%$163/sqft
        Source: Plumas AOR #20220397 Report a problem
        7/26/2022Pending sale$340,000$185/sqft
        Source: Plumas AOR #20220397 Report a problem
        6/23/2022Price change$340,000-2.9%$185/sqft
        Source: Plumas AOR #20220397 Report a problem
        6/8/2022Listed for sale$350,000$191/sqft
        Source: Plumas AOR #20220397 Report a problem
        5/14/2022Pending sale$350,000$191/sqft
        Source: Plumas AOR #20220397 Report a problem
        4/22/2022Listed for sale$350,000$191/sqft
        Source: Plumas AOR #20220397 Report a problem

        Public tax history

        YearProperty taxesTax assessment
        2025$3,522 -0.5%$312,120 +2%
        2024$3,539 +9.9%$306,000 +2%
        2023$3,221 +53%$300,000 +56%
        2022$2,105 +2.9%$192,276 +2%
        2021$2,047 -2%$188,507 +1%
        2020$2,089 +2%$186,575 +2%
        2019$2,047 +4.4%$182,917 +2%
        2018$1,961 +0.6%$179,331 +2%
        2017$1,949 +8.4%$175,816 +2%
        2016$1,799 +1.4%$172,370 +1.5%
        2015$1,774 +4.3%$169,781 +4.5%
        2014$1,701 -99%$162,457
        2013$169,852 $162,457
        2012-- $162,457 +2%
        2011-- $159,273 +11.3%
        2010-- $143,066 -0.2%
        2009-- $143,407 +2%
        2008-- $140,596 +2%
        2007-- $137,840 +2%
        2006-- $135,138 +2%
        2005-- $132,490 +2%
        2004-- $129,894 +1.9%
        2003-- $127,514 +4%
        2002-- $122,565
        2001-- $122,565
        Find assessor info on the county website

        Monthly payment

        Est. payment

        Payment breakdown

        Explore the cost of this home by adjusting the details. Changes won't be saved.
        All calculations are estimates and provided by Zillow, Inc. for informational purposes only. Actual amounts may vary.
        HOA fees may include property taxes on listings classified as Co-Ops. Contact the listing agent and/or owner for fee details.
        Mortgage interest rates are dependent on a number of factors, including credit score, down payment, and repayment length. Interest rate data provided by Zillow Group Marketplace, Inc. as of 1/1/1970 from various mortgage lenders with which we have lead or other similar arrangements; the Estimated Payment is an average of those rates.
        See how much you could borrow to make a competitive offer.

        Climate risks

        Neighborhood: 96020

        Getting around

        31 / 100
        Car-Dependent
        47 / 100
        Somewhat Bikeable

        Nearby schools

        GreatSchools rating
        Schools provided by the listing agent
        • Elementary: Plumas Unified
        • Middle: Plumas Unified
        • High: Plumas Unified

        Source: Plumas AOR. This data may not be complete. We recommend contacting the local school district to confirm school assignments for this home.

        A local agent can set up tours, give advice and negotiate with sellers.

        Browse local experts

        Similar homes

            • Local buyer's agents are ready to help